
ADU Company in Highland, CA
Highland homeowners call us most often about two things: how to get a kitchen that finally works for their 1950s – 1980s tract home, and how to add an ADU without fighting the hillside. We’re Classic ADU Builders, and we’ve served Highland since 2015. The kitchens here tend to share the same story: slab foundations, dated electrical panels, and layouts built for a different era. Add Highland’s summer heat, and a poorly ventilated kitchen becomes the hardest room in the house to use. Call (877) 265-5587 for a free estimate on either project.
Why Highland Homes Are Different
Most Highland homes were built between the 1950s and 1980s, and they sit on slab foundations with block walls and detached garages. That matters when you’re planning any interior work. Plumbing lines run through concrete, which means relocating a sink or adding a gas line for a range becomes a jackhammer job, not a simple reroute. Electrical panels from that era are often 100-amp or less, and a modern kitchen with an induction cooktop, microwave drawer, and under-cabinet lighting can push that past its limit fast.
The hillside and canyon-edge lots in the 92346 area add another layer. Expansive soils and slope-density requirements mean foundation and grading work get more scrutiny here than in flatter cities like Redlands or San Bernardino. Inspectors in Highland regularly flag retaining-wall and drainage plans that don’t account for the soil movement common on these lots. And the Santa Ana winds, plus the region’s dry spells, push us toward fire-resistant materials and wind-rated roofing on every project. These aren’t optional upgrades in Highland; they’re what keeps a structure standing for decades.
Our Main Highland Services
Two services dominate the calls we get from Highland homeowners: ADU construction and bathroom remodeling. Here’s what each involves on a Highland lot.
ADU Builders in Highland
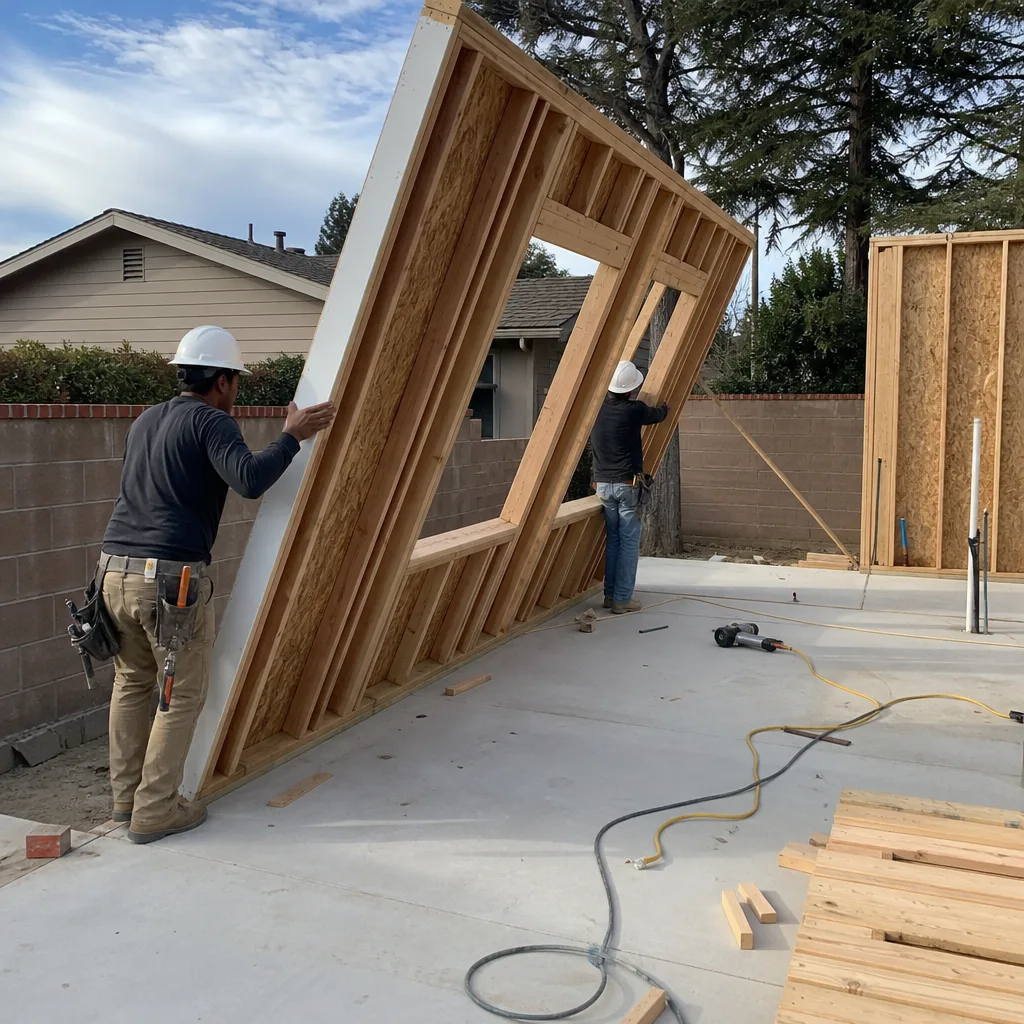
Adding an ADU in Highland usually means converting a detached garage or building new on a slope. The grading and foundation work on hillside lots often costs more than the same project in Redlands, simply because the ground moves differently and the city requires drainage plans that account for expansive soils. Most Highland ADUs attach to older utility lines, so we plan for panel upgrades and sewer line replacements as part of the scope. We work across prefab and site-built methods, which means we’ll tell you honestly whether a Tuff Shed conversion or a custom build fits your lot. Full details are on ADU Builders in Highland.
Bathroom Remodeling in Highland
Bathrooms in Highland’s post-war homes are small, often original, and usually built on slab, so relocating a toilet or shower drain means cutting concrete. We handle that in-house, along with waterproofing rated for the humidity swings that come with hot inland summers. Many Highland bathrooms sit against exterior block walls, which changes how we insulate vent lines and prevent condensation. If the bathroom is part of an ADU build, we sequence the rough-in so the shell inspection and interior finish work flow without a second contractor. See Bathroom Remodeling in Highland for specifics.
What happens when you call
- 1
A real person answersNo phone trees — you reach a local pro.
- 2
You get an upfront price rangeHonest numbers before anyone is dispatched.
- 3
A background-checked tech heads outLicensed & insured, dispatched right away.
- 4
You approve before work beginsNothing starts until you say go.
Kitchen Remodeling in Highland
Kitchen remodeling in Highland almost always starts with the slab. Most of the homes here were built between the 1950s and 1980s on concrete foundations, so moving a sink, adding a gas line, or relocating an island means cutting and patching concrete before any cabinetry goes in. Highland’s hot inland summers make ventilation and insulation the quiet difference between a kitchen that’s comfortable in August and one that fights the air conditioner all afternoon. We plan for that from the first layout drawing, whether you’re after a full reconfiguration or a cabinet-and-counter refresh. Learn more about our approach on the Kitchen Remodeling service page.
Cabinet Refacing and Countertop Replacement
Signs you need it
Your cabinet boxes are solid but the doors are warped, the finish is peeling, or the layout still works for how you cook.
What it costs in Highland
Cabinet refacing and countertop replacement in Highland typically runs $8,000 to $18,000 depending on door style, hardware, and counter material.
How we do it
We measure every opening, order doors and drawer fronts to fit the existing boxes, replace hinges and slides, then set new countertops over reinforced bases.
Full Kitchen Gut and Reconfiguration
Signs you need it
The layout doesn’t function for your household, the plumbing is original to the 1960s, and you’re ready to move walls rather than live with the footprint.
What it costs in Highland
A full kitchen gut and reconfiguration in Highland typically ranges from $35,000 to $75,000, with slab cutting and utility relocation often adding to the total.
How we do it
We pull permits, cut the slab for new plumbing, rewire and upgrade the panel as needed, reframe any changed openings, then build the kitchen back from drywall to finish.
What Kitchen Remodeling Costs in Highland
| Item | Typical range in Highland |
|---|---|
| Cabinet refacing and countertop replacement | $8,000 – $18,000 |
| Full kitchen gut and reconfiguration | $35,000 – $75,000 |
| Slab cutting and utility relocation | $3,000 – $9,000 added |
How long does a kitchen remodel take in Highland?
A cabinet refacing and countertop replacement usually runs two to three weeks. A full gut and reconfiguration in Highland often takes eight to twelve weeks, with slab work and inspections adding time. Call (877) 265-5587 for a schedule based on your exact scope.
Will my Highland kitchen remodel require a permit?
Yes, any Highland kitchen remodel that moves plumbing, electrical, or walls requires a permit. Even some countertop replacements trigger plumbing permits if the sink is relocated. We pull all permits and schedule the inspections, so you don’t manage the city yourself.
Brands We Service in Highland
We work with the brands Highland homeowners have already researched: Boxabl, Plant Prefab, Tuff Shed, and James Hardie fiber cement for exteriors that hold up to Santa Ana winds and dry-season sun. Parts for these systems are sourced through our supplier network, which keeps lead times predictable. See our brands for the full list.
Pricing for ADU Company in Highland, CA
| Service | Typical range in Highland |
|---|---|
| Cabinet refacing and countertop replacement | $8,000 – $18,000 |
| Full kitchen gut and reconfiguration | $35,000 – $75,000 |
| Slab cutting and utility relocation | $3,000 – $9,000 added |
| ADU hillside grading and foundation work | $12,000 – $40,000 |
| ADU utility line upgrades | $4,000 – $15,000 |
| Retaining wall and drainage plans | $3,500 – $12,000 |
| Fire-resistant exterior materials | $6,000 – $18,000 |
| Bathroom remodeling on slab | $14,000 – $35,000 |
In Highland, hillside grading, expansive soil corrections, and utility line replacements push costs higher than the same job on a flat lot. We quote fixed prices with line-item breakdowns before we start, and the number doesn’t change unless you change the scope.
Neighborhoods We Serve in Highland
We work throughout the 92346 zip code, from the flat tract streets to the canyon-edge lots where grading becomes the real project. Typical response time for a Highland estimate visit is within a few business days, though hillside sites sometimes need a second visit for soil review before we finalize a number.
- East Highlands
- Northeast Highland
- Greenspot
- Boulder Avenue corridor
- Base Line and Victoria area
Service Area – Cities Near Highland
Classic ADU Builders serves Highland and the surrounding Inland Empire. We regularly take on projects in San Bernardino, CA, Muscoy, CA, Redlands, CA, and Loma Linda, CA. If your property sits near a city line, call us and we’ll confirm coverage.
Serving Highland, CA — Our Local Coverage Area
We’re based in the Highland area and know this community well. Use the map below to see our service coverage — if you’re nearby, we can almost certainly help.
FAQs About ADU Company in Highland
Most Highland homeowners get an estimate visit within three to five business days. Hillside lots in the 92346 area sometimes need a follow-up visit so we can review soil conditions and drainage before quoting, which adds a few days. Call (877) 265-5587 to schedule.
Some Highland neighborhoods have HOAs with architectural review rules, particularly for exterior changes and detached structures. We check your specific HOA requirements before we pull city permits so one process doesn’t hold up the other. Your timeline stays intact either way.
Yes, we pull every city permit for Highland work, schedule all inspections, and stay through final sign-off. For ADU projects, that includes the grading, foundation, and drainage reviews that Highland inspectors commonly flag on hillside properties in the 92346 area.
Call (877) 265-5587 to schedule your free estimate for kitchen remodeling, ADU construction, or bathroom work in Highland. We’ll give you a written, line-item quote and tell you honestly which approach fits your lot and budget.
What happens when you call
- 1A real person answersNo phone trees — talk to a local adu pro.
- 2You get an upfront price rangeHonest numbers before anyone is dispatched. No surprises.
- 3We come out and measureLicensed & insured, at a time that suits you — the visit and the quote are both free.
- 4You get the price in writingLine-itemed, yours to keep, and nothing starts until you say go.
What Highland Customers Say
"Unit came out great and the tenant is happy. The timeline ran long, largely because of how slow the city was on plan check, though a couple of the delays were scheduling on their end."
— Marcy Miller"Garage conversion to a one bedroom unit. He handled the plans, the city submittal, and every round of corrections. Took six months from first meeting to final inspection and he never once made the permit process my problem."
— Beatriz Morales"The kitchenette layout he suggested made better use of the space than the one on our original sketch."
— Eric Tran