
ADU Company in Brea, CA
Kitchen remodeling in Brea means working with 1950s and 1960s single-story tract homes where the original footprint, plumbing runs, and electrical panels are often still in place. We plan kitchens around Brea’s semi-arid heat and Santa Ana wind season, which affects everything from range hood venting to how we detail exterior walls at the hood penetration. For a kitchen remodel that adds real value and handles Brea’s specific lot and climate conditions, call Classic ADU Builders at (877) 265-5587.
Why Brea Homes Are Different
Brea’s housing stock runs heavily to mid-century single-story tract homes with attached two-car garages. In the flat tracts west of the 57, those original garage footprints and narrow side yards shape what a kitchen addition or reconfiguration can do. In 92823, especially around Carbon Canyon and the hillside streets climbing from Lambert Road, we see sloped lots where drainage and grade changes force a different conversation about where a kitchen can expand and how a range hood or exterior wall detail terminates. Older Brea homes often still carry their original 100-amp electrical panels, so a kitchen remodel that adds a second oven, induction cooktop, or dedicated circuits for a hood and island outlets frequently triggers a panel conversation. Brea’s municipal ADU and residential code governs setbacks and lot coverage on its own terms – what’s routine in Fullerton or La Habra doesn’t automatically transfer here. And the Santa Ana winds are real: we flash roof-to-wall transitions and hood penetrations on Brea homes with the same care we’d use on a hillside ADU, because dry wind-driven heat and ember exposure are design considerations, not afterthoughts.
Our Main Brea Services
Two calls come in more than any others from Brea homeowners: accessory dwelling units and bathroom remodels that support them.
ADU Builders in Brea
Brea lots create specific ADU challenges. The older single-story tracts have attached garages that convert well, but rear-yard setbacks are often tight, and the original electrical service usually needs a separate run for the new unit. In the 92823 hillside and canyon-edge areas, grading and drainage review can add time and scope to a detached ADU. We work with prefab and modular systems from Abodu, Cover, Dvele, Mighty Buildings, Boxabl, and Plant Prefab, plus Tuff Shed conversions and custom site-built construction. That range matters in Brea because the right approach for a flat lot off Imperial Highway is often wrong for a sloped lot near Carbon Canyon. ADU Builders in Brea covers our full process, from first survey to final.
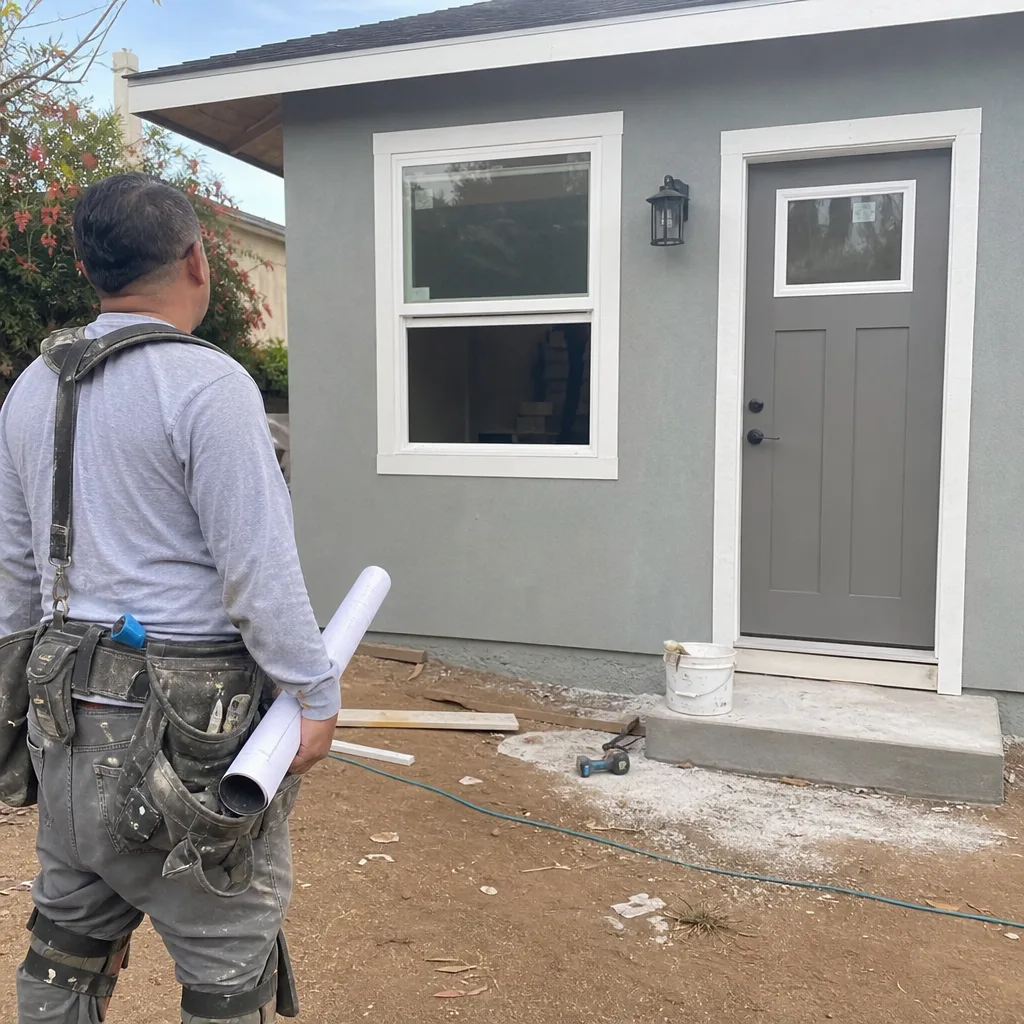
Bathroom Remodeling in Brea
Bathroom remodels in Brea’s mid-century homes often mean working inside a 5×8 footprint with cast-iron drain lines that have seen sixty years of service. We open walls, move drains where the layout needs it, and bring venting up to current code. For homeowners adding an ADU, the bathroom is where shell construction turns into a livable unit, and our in-house finish crew handles tile, waterproofing, and fixtures without handing the job to a second contractor. Brea’s dry climate and Santa Ana wind season affect exhaust fan routing, especially on canyon-edge lots where we vent through the roof and seal against wind-driven dust. Bathroom Remodeling in Brea walks through what a typical job looks like, from demo day to grout.
What happens when you call
- 1
A real person answersNo phone trees — you reach a local pro.
- 2
You get an upfront price rangeHonest numbers before anyone is dispatched.
- 3
A background-checked tech heads outLicensed & insured, dispatched right away.
- 4
You approve before work beginsNothing starts until you say go.
Kitchen Remodeling in Brea
Kitchen remodeling in Brea is a different job than it is in newer South County tract homes. Most Brea kitchens sit in 1950s-1970s single-story homes where the original galley layout, 2×4 walls, and 100-amp electrical service shape every decision. We see kitchens where the only way to gain an island or open the dining room is to work around a bearing wall, and where hot, dry summers plus Santa Ana wind events make range hood venting and exterior flashing on the hood penetration a genuine performance detail. If you’re weighing a full gut, a layout reconfiguration, or a phased refresh, our Kitchen Remodeling hub breaks down the process, but this page covers what Brea kitchens actually need.
Full Kitchen Gut and Rebuild
Signs you need it
Your Brea kitchen has original 1950s-1970s cabinets, a layout that traps traffic, and plumbing or electrical that no longer meets current code.
What it costs in Brea
A full gut and rebuild in Brea typically runs $45,000 to $95,000 depending on layout changes, cabinet grade, and whether the electrical panel needs an upgrade.
How we do it
We demo to studs, relocate plumbing and electrical to the new layout, handle any bearing-wall work with permits, rebuild with new drywall and insulation, then install cabinets, counters, appliances, and finish tile.
Kitchen Layout Reconfiguration
Signs you need it
Your galley kitchen dead-ends into a wall, the refrigerator door blocks the walkway, or you want an island but the current footprint won’t allow it.
What it costs in Brea
Layout reconfiguration in Brea, including moving plumbing and opening a wall, typically runs $35,000 to $75,000 depending on how much structural work the change requires.
How we do it
We confirm what’s load-bearing, pull permits with the City of Brea, move or remove walls and reroute plumbing and electrical, then rebuild the kitchen in the new configuration and patch ceilings and floors clean.
What Kitchen Remodeling Costs in Brea
| Item | Typical range in Brea |
|---|---|
| Full kitchen gut and rebuild | $45,000 – $95,000 |
| Layout reconfiguration | $35,000 – $75,000 |
| Cabinet refacing and new counters | $18,000 – $35,000 |
Hillside and canyon-edge lots in 92823 push kitchen costs higher when drainage or foundation work enters the picture. Every Brea kitchen quote is a written line-item estimate so you know the exact scope before we start.
How long does a kitchen remodel take in Brea?
A full Brea kitchen remodel typically takes 8 to 14 weeks from demo to final inspection. Permitting through the City of Brea can add 2 to 4 weeks on the front end depending on scope. Call (877) 265-5587 for a schedule you can plan around.
Will my Brea kitchen remodel need an electrical panel upgrade?
Many 1950s-1970s Brea homes still have 100-amp service, and adding an induction cooktop, double ovens, or multiple countertop circuits usually pushes a panel upgrade. We check the panel during the estimate, not after demo starts. Call (877) 265-5587 to schedule a walkthrough.
Brands We Service in Brea
For ADU work in Brea, we spec and install units from Plant Prefab, Abodu, and Tuff Shed conversions, and we use James Hardie fiber cement for exterior finishes where it fits the design. Material availability and local dealer stock vary, but Brea’s central Orange County location keeps most lead times tight. See our brands for more on what each system does well.
Pricing for ADU Company in Brea, CA
| Service | Typical range in Brea |
|---|---|
| Full kitchen gut and rebuild | $45,000 – $95,000 |
| Kitchen layout reconfiguration | $35,000 – $75,000 |
| Cabinet refacing and new counters | $18,000 – $35,000 |
| ADU garage conversion | $140,000 – $220,000 |
| Detached ADU | $180,000 – $380,000 |
| Tuff Shed conversion to ADU | $80,000 – $150,000 |
| Bathroom remodel (small to mid-size) | $22,000 – $45,000 |
| Bathroom remodel (larger or primary bath) | $45,000 – $85,000 |
Hillside lots in 92823 and older homes with original panel and drain lines are the two biggest cost drivers in Brea. We give written, fixed-price quotes before work begins, and change orders don’t happen on our dime.
Neighborhoods We Serve in Brea
Our Brea work spans the city’s three ZIP codes. We see the most garage-conversion ADUs in the flat 1950s-1970s tracts in 92821, the most kitchen remodels across 92822, and the most hillside and canyon-edge projects, often involving drainage and grading, in 92823 around Carbon Canyon.
- Carbon Canyon (92823)
- Olinda Ranch
- Country Hills
- Brea 92821 tracts west of the 57
- Lake Park
Service Area – Cities Near Brea
Classic ADU Builders is based in Placentia, CA, and our crews work regularly in Fullerton, CA, Yorba Linda, CA, and La Habra, CA. Brea sits at the center of our service radius, and we schedule estimates across northern Orange County most weekdays.
Serving Brea, CA — Our Local Coverage Area
We’re based in the Brea area and know this community well. Use the map below to see our service coverage — if you’re nearby, we can almost certainly help.
FAQs About ADU Company in Brea
Yes. Every kitchen remodel and ADU we build in Brea goes through the City of Brea’s permit process, and we handle the paperwork, inspections, and corrections from start to final sign-off. Permits are not optional on our jobs.
We typically schedule Brea estimates within a week and start work 3 to 6 weeks after the contract is signed, depending on permit queue and material lead times. Prefab ADU orders have manufacturer lead times that vary by brand. Call (877) 265-5587 to lock a start window.
Yes. Several Brea neighborhoods have HOAs with their own architectural review on top of city permits. We prepare the drawings and documentation your HOA needs, and we sequence the work so HOA approval doesn’t stall the build. Call (877) 265-5587 for an estimate that accounts for your HOA’s process.
Call Classic ADU Builders at (877) 265-5587 to schedule your free estimate in Brea. We’ll walk your lot, answer the drainage and panel questions before they become surprises, and give you a written line-item quote.
What happens when you call
- 1A real person answersNo phone trees — talk to a local adu pro.
- 2You get an upfront price rangeHonest numbers before anyone is dispatched. No surprises.
- 3We come out and measureLicensed & insured, at a time that suits you — the visit and the quote are both free.
- 4You get the price in writingLine-itemed, yours to keep, and nothing starts until you say go.
What Brea Customers Say
"Detached unit in the back yard. Utilities trenched, separate meter, and it passed final on the first inspection."
— Steve Mercer"Unit came out great and the tenant is happy. The timeline ran long, largely because of how slow the city was on plan check, though a couple of the delays were scheduling on their end."
— Marcy Miller"Garage conversion to a one bedroom unit. He handled the plans, the city submittal, and every round of corrections. Took six months from first meeting to final inspection and he never once made the permit process my problem."
— Beatriz Morales