
Last updated October 30, 2026
ADU Permits, Codes & Inspections in CA: What You Need to Know
California law says cities cannot require owner-occupancy for ADUs, cannot impose parking requirements in most cases, and must approve qualifying ADUs within 60 days. But knowing your rights on paper and enforcing them at the permit counter are two different skills. If you’ve started researching an ADU in Placentia or anywhere else in the state, you’ve probably already discovered that the rules read one way and the reality plays out another. This guide covers what the law actually requires, what local agencies can still legitimately demand, and where homeowners most often get tripped up. Think of it as the document we wish every client had before they called us, and explore our more guides & resources when you’re ready to go deeper.
Quick Answer
California ADU permits are governed by state law that overrides most local restrictions. Cities must approve qualifying ADUs ministerially within 60 days, cannot require owner-occupancy, cannot mandate additional parking within a half-mile of transit or in historic districts, and must allow at least one ADU up to 800 square feet on any single-family lot. What local agencies can still enforce includes building code compliance, setback rules consistent with state limits, height limits up to 16 feet, and utility connection requirements. The practical permit experience depends on how carefully your plans address Title 24 energy standards, accurate site measurements, and complete utility documentation before you submit.
Table of Contents
- State Preemption: What California Law Overrides Locally
- Ministerial Approval vs. Discretionary Review: What Actually Changes
- Permit Submission Checklist for a New Detached ADU
- The Inspection Sequence: What Happens After Approval
- How SB 9 Interacts with ADU Law
- The Five Most Common Permit Delays and How to Avoid Them
- Prefab and Modular ADUs: What the Permit Process Looks Like
State Preemption: What California Law Overrides Locally
California Government Code Sections 65852.2 and 65852.22 are the two statutes that matter most for ADU permitting. They exist because, for decades, individual cities and counties made accessory units effectively impossible to build through parking quotas, owner-occupancy mandates, minimum lot sizes, and discretionary design review. The state legislature responded by passing a series of laws between 2016 and 2023 that preempt, meaning override, local ordinances that conflict with state ADU law.
Here’s what state law prohibits cities from doing, regardless of what their local municipal code says:
- Owner-occupancy requirements: A city cannot require the property owner to live in either the primary residence or the ADU. This was one of the first provisions to take effect and remains one of the most frequently misunderstood. If a city staffer tells you otherwise, cite Government Code 65852.2(a)(6).
- Parking requirements: Cities cannot impose parking standards on ADUs that are within one-half mile of public transit, located in a historic district, part of an existing primary residence, or in an area where a car-share vehicle is available within one block. In practice, this covers most ADUs in Orange County cities like Placentia, Anaheim, and Fullerton.
- Minimum lot size requirements: No city can require a minimum lot size for an ADU. A 4,000-square-foot lot has the same right to an ADU as a 10,000-square-foot lot.
- Impact fees: ADUs under 750 square feet are exempt from impact fees entirely. ADUs 750 square feet or larger must have fees calculated proportionally to the square footage of the primary dwelling, not charged as a flat fee comparable to a new single-family home.
- Setbacks: State law caps side and rear setbacks at 4 feet for detached ADUs. Front setback rules can be applied, but only if they mirror what any other accessory structure would face on that lot.
- 60-day approval timeline: Cities must approve or deny a complete ADU permit application within 60 days. If they fail to act, the application is deemed approved by operation of law. This deadline is real and enforceable, though most homeowners never push it because they want a cooperative relationship with the building department.
What cities CAN still regulate includes height (capped at 16 feet for detached ADUs, or 18 feet if within a half-mile of transit and allowing an additional 2 feet for roof pitch), lot coverage consistent with underlying zoning, and building code compliance. In Placentia, the underlying zoning for most single-family residential districts is R-1, which means a detached ADU up to 800 square feet with 4-foot side and rear setbacks is a right, not a request. We’ve helped Placentia homeowners push back on outdated interpretations of the municipal code by pointing directly to state statutes, and in every case, the city ultimately complied. The key is knowing what to cite and doing so respectfully.
Ministerial Approval vs. Discretionary Review: What Actually Changes
Ministerial approval means the city reviews your ADU application against objective standards only. There is no public hearing, no neighborhood notification, no design review board, and no subjective judgment about whether your ADU “fits the character” of the street. The plan checker either finds compliance with the building code and state ADU law or they don’t. If they don’t, they issue a correction list, you fix the plans, and you resubmit.
This is a significant shift from how many California cities historically handled accessory structures. Before the recent legislative changes, ADUs in places like Placentia could be subject to design review, neighbor input, and conditional use permits that added months and uncertainty. The state legislature eliminated most of that process for standard ADUs. But it’s important to understand what “ministerial” does not mean: it does not mean the building code is relaxed, and it does not mean the city will approve incomplete or sloppy plans.
There are still limited circumstances where discretionary review can apply. A city can require design review for an ADU that exceeds 800 square feet or is taller than 16 feet, though the review must be objective and cannot impose conditions that would effectively prohibit the unit. Cities can also enforce reasonable design standards for front-yard-facing elevations, but those standards must be published and objective, not open-ended aesthetic preferences. Conversions of existing accessory structures like garages are generally treated as ministerial if they meet building code without expanding the footprint.
In our experience working with ADU applications across multiple cities, including Placentia, the difference between a smooth ministerial approval and a frustrating back-and-forth comes down almost entirely to plan quality. A complete application with accurate site measurements, a properly sealed structural plan for the foundation system, Title 24 energy documentation, and clear utility connection details tends to move through in the 60-day window or less. A generic set of plans that leaves those details vague will generate correction cycles that extend the timeline to three or four months even though the city is still technically acting ministerially.
Permit Submission Checklist for a New Detached ADU
Here is the document set we submit for a typical detached ADU in Placentia. This list reflects what the Orange County building departments actually request, not just what the state checklist says.
- Site plan drawn to scale, showing the primary residence, the proposed ADU footprint, all property lines with dimensions, setbacks from each property line, existing easements, and the location of any mature trees whose root zones might be affected by the foundation.
- Architectural plans with floor plan, elevations, roof plan, door and window schedules, and all dimensions. For factory-built units from manufacturers like Dvele or Plant Prefab, the manufacturer provides sealed architectural drawings that get submitted alongside the site-specific foundation plan.
- Structural plans for the foundation, including soil bearing assumptions, rebar schedules, anchor bolt locations, and any retaining wall or grading details. This is where prefab systems like Mighty Buildings differ significantly from site-built: the structural engineering for the panels is done at the factory, but the foundation engineering is site-specific and must be stamped by a California-licensed engineer.
- Title 24 energy compliance documentation, including the CF-1R certificate. Factory-built ADUs from manufacturers like Plant Prefab and Dvele typically ship with solar-ready or solar-equipped packages that simplify this step. Site-built ADUs require a local energy consultant to run the compliance model.
- Electrical plan showing the subpanel location, circuit schedule, connection to the main service panel, and any trenching required for new service runs. Many homeowners underestimate what a 100-amp service upgrade adds to the permit scope.
- Plumbing plan showing water supply connection, sewer or septic connection, venting, and fixture locations. The city will want to know whether the connection ties into the existing lateral or requires a new one.
- Grading and drainage plan if the ADU pad requires any cut or fill. Placentia lots on the northern side of the city near the hills often need retaining details that flat lots don’t.
We recommend having a pre-submittal conversation with the Placentia building department before you finalize drawings. It costs nothing, and plan checkers will often flag the local quirks they see most often, like specific requirements for sewer lateral inspection or tree protection fencing. Getting that feedback before the formal submittal saves weeks.
The Inspection Sequence: What Happens After Approval
Once the permit is issued, the inspection sequence for a new detached ADU in Orange County follows a consistent order. The exact number of inspections varies by project, but here is the typical flow, along with the stages where we see the most failures.
- Pre-construction site inspection: This happens before any digging. The inspector verifies the site plan matches the approved drawings, checks tree protection measures, and confirms the ADU location is staked correctly relative to property lines. Failures here are usually setback violations discovered when the stakes are measured against the actual property corners, not the assumed ones.
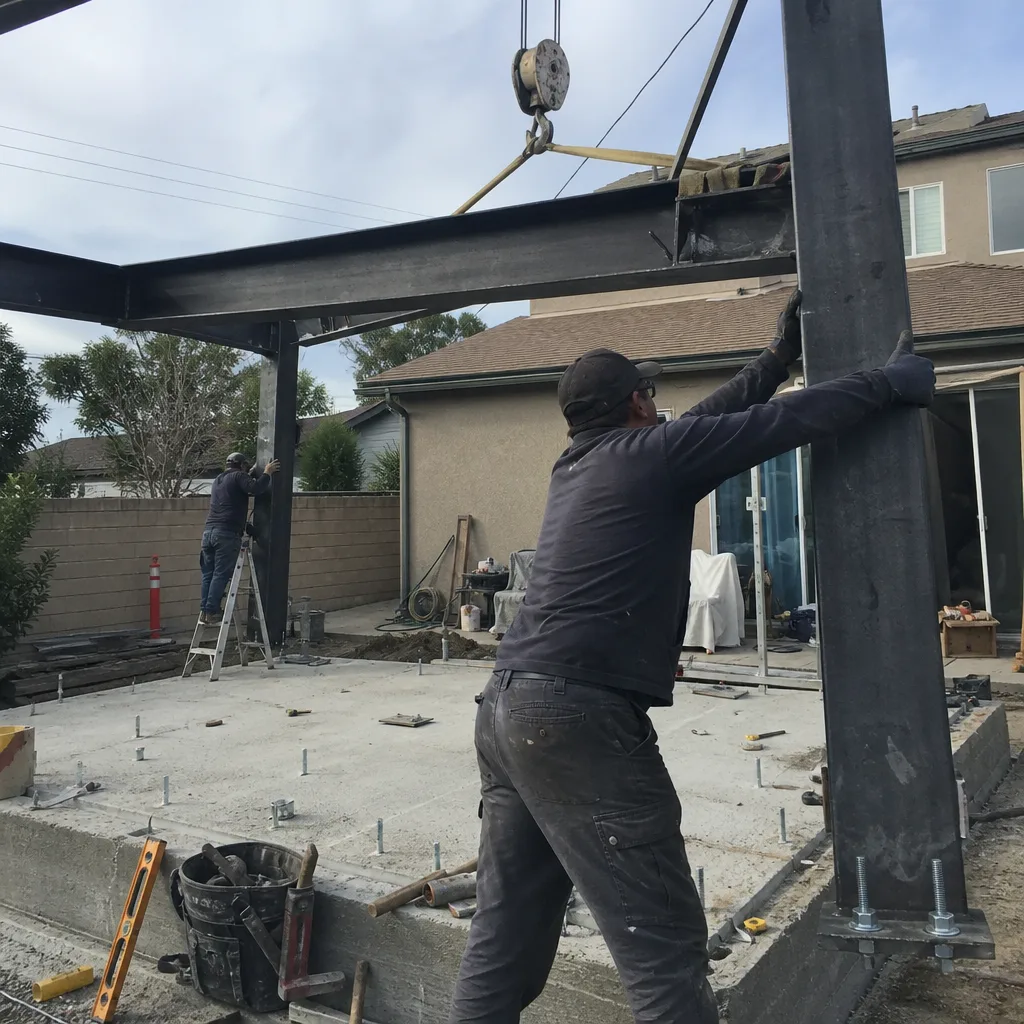
- Foundation excavation and form inspection: After excavation but before concrete is poured. The inspector checks footing depth, rebar placement, and anchor bolt positioning. This inspection fails most often on anchor bolt spacing or missing hold-down locations at shear wall segments.
- Under-slab plumbing and electrical inspection: For ADUs on slab foundations, all underground plumbing and electrical conduit must be inspected before the slab is placed. This is a common first-inspection failure point because homeowners or inexperienced contractors bury work before the inspector sees it.
- Rough framing inspection: After walls, roof structure, and shear panels are in place but before insulation or drywall. The inspector checks nailing patterns, hold-down hardware, window and door header sizes, and roof connection details. For factory-built panels from companies like Dvele, this inspection verifies the panel-to-foundation connection and any field-installed hardware.
- Rough mechanical, electrical, and plumbing inspection: After systems are roughed in but before insulation. This is the most failed inspection in our experience, usually over missing electrical bonding, incorrect wire gauge for a circuit, or venting that does not meet the minimum diameter for the fixture count.
- Insulation inspection: Before drywall, verifying R-values and that the insulation installation matches the Title 24 compliance document. A mismatch between the CF-1R form and what’s actually in the walls is a guaranteed correction.
- Drywall and fire-rated assembly inspection: If the ADU is closer than 5 feet to the property line, the wall facing that line must have a one-hour fire rating. This is a Placentia-specific reality for many corner lots and narrow side yards, and it catches homeowners who assumed standard drywall was sufficient.
- Final inspection: After all finishes, fixtures, appliances, and required safety devices are in place. The inspector verifies smoke and carbon monoxide detectors, egress windows, stair and guardrail dimensions, and that the unit is ready for occupancy.
When we build in Placentia, we schedule inspections the moment each phase is complete rather than bundling them. The inspection calendar fills up, and a three-day delay waiting for a slot compounds across multiple phases. It also helps to have the same site supervisor present at every inspection so there is continuity in addressing any correction the inspector raises.
How SB 9 Interacts with ADU Law
Senate Bill 9, passed in 2021, allows homeowners on single-family lots to split their lot into two parcels and build up to two units on each parcel, creating a potential for four units total where one house stood before. SB 9 and ADU law are separate legal frameworks, but homeowners considering both need to understand how they interact because the choices affect entitlements, fees, and the permit process.
Here’s what matters in practice. If you split a lot under SB 9, each resulting parcel must be at least 1,200 square feet, and the city can require that neither be smaller than 40 percent of the original lot. On each of the two new parcels, you are entitled to the same ADU allowances as any other single-family lot in California. That means each parcel could have a primary unit, a detached ADU up to 800 square feet, and potentially a junior ADU within the primary structure. The math gets complicated, but the practical ceiling is significantly higher than most homeowners realize.
The catch is that SB 9 lot splits in Placentia and elsewhere require a tentative parcel map, which is a discretionary process with notification requirements, a public comment period, and environmental review constraints. That stands in direct contrast to ADU permits, which are ministerial. So a homeowner who only wants an ADU should avoid triggering SB 9 entirely, because dragging a lot split into the process introduces exactly the discretionary review the ADU laws were designed to bypass.
For homeowners in Placentia who are considering both, our advice is to sequence the projects: permit and build the ADU first under pure ADU law, then pursue the lot split later if the investment model still makes sense. The ADU is approved faster, and the lot split process does not retroactively threaten the ADU permit. We have not seen a situation where the reverse order worked better.
The Five Most Common Permit Delays and How to Avoid Them
After working through dozens of ADU permit applications in Placentia and surrounding Orange County cities, these are the five mistakes that consistently add weeks or months to the process. For a full walkthrough of what to watch for, see our ADU Warning Signs: A Placentia Homeowner’s Reference Guide.
- Underspecified utility plans: The plan set shows the ADU and a note that says “connect to existing sewer” with no lateral location, no trench detail, and no confirmation that the existing sewer line has capacity at the tie-in point. The city cannot approve what it cannot verify. Solution: pay for a sewer lateral camera inspection before drawings are finalized, and include the actual tie-in location on the plumbing plan.
- Missing Title 24 energy compliance documentation: The architectural drawings are complete, but the energy report has not been run, or the CF-1R form does not match the window specs and insulation values shown on the plans. This is a plan checker rejection, not a correction, and it resets the 60-day clock. Solution: run the energy model from the exact window, door, and insulation specifications before submitting anything.
- Incorrect setback measurements on the site plan: The site plan shows a 4-foot side setback, but the measurement was taken from the assumed property line rather than a survey marker, and the actual line is 18 inches closer. The ADU now violates the setback and the plan must be revised. Solution: order a boundary survey before the site plan is drawn. On older Placentia lots where fences and walls have drifted over decades, the survey is the cheapest insurance you will buy.
- Submitting before the structural details are complete: The plan set includes a foundation detail that says “engineer to specify” but the stamped engineering is not attached. The city will not accept a permit application with deferred structural design. Solution: do not submit until the structural package is complete and sealed.
- Inconsistent scope between drawings and submittal forms: The permit application says “800-square-foot detached ADU” but the drawings show an attached unit, or the electrical panel upgrade is mentioned in a note but not included in the electrical plan. The plan checker is comparing every document against every other document, and inconsistencies create correction cycles. Solution: have one person, preferably the project manager, audit the full submittal package against a checklist before anything goes to the city.
Prefab and Modular ADUs: What the Permit Process Looks Like
The permit path for a factory-built ADU is different from site-built construction in ways that matter for timeline and cost. With companies like Dvele and Plant Prefab, the architectural and structural engineering for the unit itself is sealed by licensed professionals in the state where the factory is located. If you’re comparing options, our Choosing the Right ADU Brand: A Buyer’s Guide for Placentia breaks down what matters most. That engineering is submitted as part of the permit package, but the foundation, utility connections, and site work are still designed and permitted as site-specific components.
What does that mean in practice? The city reviews the factory plans for compliance with California building codes, then reviews the site plans for the foundation and connections. The plan check for the factory component tends to move faster because those drawings have been through dozens of similar reviews. The site component moves at the same speed as any other construction project in Placentia. The benefit is that the factory’s engineering does not get corrected locally; the city either accepts it or asks for a clarification, but it is not re-engineering the walls.
One nuance worth understanding is that the state has a pre-approval pathway for manufactured housing that meets HUD standards, but most of the higher-end units we work with, including systems from Mighty Buildings and Dvele, are permitted through the standard building code pathway rather than the manufactured housing pathway. The distinction matters for how the unit is classified for finance and resale purposes, and it is worth confirming with the manufacturer’s engineering team before you commit.
For homeowners comparing prefab against site-built, the permit timeline is usually not the deciding factor. The plan check for a prefab unit might save two or three weeks compared to a fully custom site-built design, but the overall permit duration is still dominated by the same city processes: submittal logging, plan checker assignment, review cycles, and correction response times. The bigger difference is in construction schedule and cost certainty, which is a separate conversation. From the city’s perspective in Placentia, a well-documented prefab submittal is just another ADU application.
Common Mistakes to Avoid
- Assuming your contractor has submitted ADU permits before: ADU law is specific and recent. A general contractor who has built room additions may not know the state preemption provisions, the 60-day timeline, or the exemption categories. Ask directly for examples of approved ADU permits and how long each took.
- Trusting the fence line instead of the survey: In older Placentia neighborhoods, fences and block walls are frequently off the true property line by a foot or more. A survey is a few hundred dollars and prevents setback violations that force redraws.
- Starting construction before the permit is issued: Grading, trenching, or foundation work before the permit is in hand is a code violation. Cities can issue stop-work orders and the fine schedule is not friendly. The 60-day approval window is short enough that there is no good reason to jump the gun.
- Choosing the construction method before understanding what your lot allows: A Dvele unit at 16 feet tall may not fit under the height limit if your lot has a slope condition that reduces the effective ceiling. A Tuff Shed conversion saves money but requires the existing shed pad to meet foundation code or it must be replaced. Work the lot constraints first, then pick the system.
- Ignoring the sewer lateral condition: If the existing sewer line is old clay tile or has root intrusion, connecting an ADU to it can trigger a city requirement to replace the lateral. That is a five-figure cost on some Placentia lots. Camera the line before you draw the plans.
- Misunderstanding fire-rated wall requirements: Detached ADUs closer than 5 feet to the property line need a one-hour fire-rated assembly on the facing wall. This changes framing details, window sizing, and cost. It is not optional and it is frequently missed on first submittal.
When to Call a Professional
You can research ADU permit requirements for weeks and still miss the specific corrections that a local plan checker will flag. If you are facing a lot with slope, an older home with an undersized electrical panel, a sewer lateral of unknown condition, or a property line that has never been surveyed, the permit process will not be smooth as a do-it-yourself filing. The same goes for any ADU that needs foundation engineering, which is every detached unit. A professional who has submitted ADU permits in Placentia and other Orange County cities knows what the plan checkers look for and how to preempt the corrections. If you want a free estimate and a straight read on what your specific lot will require, call Classic ADU Builders at (877) 265-5587. We’ll walk the property, look at the constraints, and tell you honestly what the permit path looks like before you spend a dollar on drawings. We work with prefab systems from Dvele, Mighty Buildings, and Plant Prefab, and we also build custom site-built ADUs, so the permit conversation starts with your lot, not with a product we’re trying to sell.
Frequently Asked Questions
California law requires cities to approve or deny a complete ADU permit application within 60 days, and in our experience with well-prepared applications in Placentia, approval often arrives in 45 to 60 days. The timeline extends when the application is incomplete or when corrections are requested, because each resubmission resets the review clock. Call (877) 265-5587 if you want an honest assessment of how long your specific project will take.
State law requires cities to allow detached ADUs up to 800 square feet with 4-foot side and rear setbacks and a height up to 16 feet, and cities must also allow an attached ADU of up to 50 percent of the primary dwelling’s living area, capped at 1,200 square feet. Local ordinances can allow larger ADUs, but they cannot require smaller ones. The size you can actually build depends on your lot coverage and setback constraints, which is exactly the kind of math we do during a free estimate.
Yes, garage conversions are one of the fastest permitted ADU paths because the footprint already exists and the city treats the conversion as ministerial if the building code can be met without expanding the structure. The practical challenges are usually foundation adequacy, ceiling height, and the requirement to replace the lost parking if the garage was counted toward a parking minimum, though state law limits when that replacement can be required.
No. For a standard ADU that qualifies for ministerial approval under state law, there is no neighbor notification, no public hearing, and no opportunity for neighbor objection to stop the permit. The only exception is if your project triggers discretionary review, such as an SB 9 lot split or an ADU that exceeds the size or height thresholds that qualify for purely ministerial processing.
Permit fees in Placentia are calculated based on the valuation of the project and the square footage of the unit, and state law exempts ADUs under 750 square feet from impact fees entirely. For a typical 800-square-foot detached ADU, the combined building permit, plan check, and utility connection fees generally fall in the $8,000 to $15,000 range depending on the scope of utility work required, with the sewer connection fee being the biggest variable. Call (877) 265-5587 and we can give you a realistic fee range for your specific lot after a site visit.
Yes. California law prohibits cities from requiring owner-occupancy as a condition of ADU approval, which means you can build an ADU on a property you do not live in and rent it out immediately upon receiving a certificate of occupancy. Placentia does not impose additional rental restrictions on ADUs beyond what state law allows, though you should confirm your HOA rules if you live in one of the planned communities in the area because HOAs operate under a different legal framework than city zoning ordinances.
The Bottom Line
California ADU law is genuinely permissive, and the state has removed most of the tools cities once used to block accessory units. What remains is a permitting process that rewards complete, accurate, well-engineered submissions and punishes vague, inconsistent, or optimistic plan sets. The homeowner who understands what the state guarantees, what the city can still regulate, and where the common failure points sit will move through the process in months rather than a year. For a comprehensive overview, see The Complete ADU Builders Guide for Placentia Homeowners. If you are in Placentia or anywhere in Orange County and you want to know what your specific lot will require, call Classic ADU Builders at (877) 265-5587 for a free estimate. We work with the brands you’ve already researched, including Dvele and Plant Prefab, and we’ll tell you which path actually fits your lot, your budget, and your timeline.
Written by the team at Classic ADU Builders, serving Placentia since 2015.
Learn more about our full-service approach to ADU construction on the Classic ADU Builders home page, see our work in the local market on the ADU Builders in Placentia page, and explore our integrated interior finish capability through our Bathroom Remodeling in Placentia and Kitchen Remodeling in Placentia pages.