
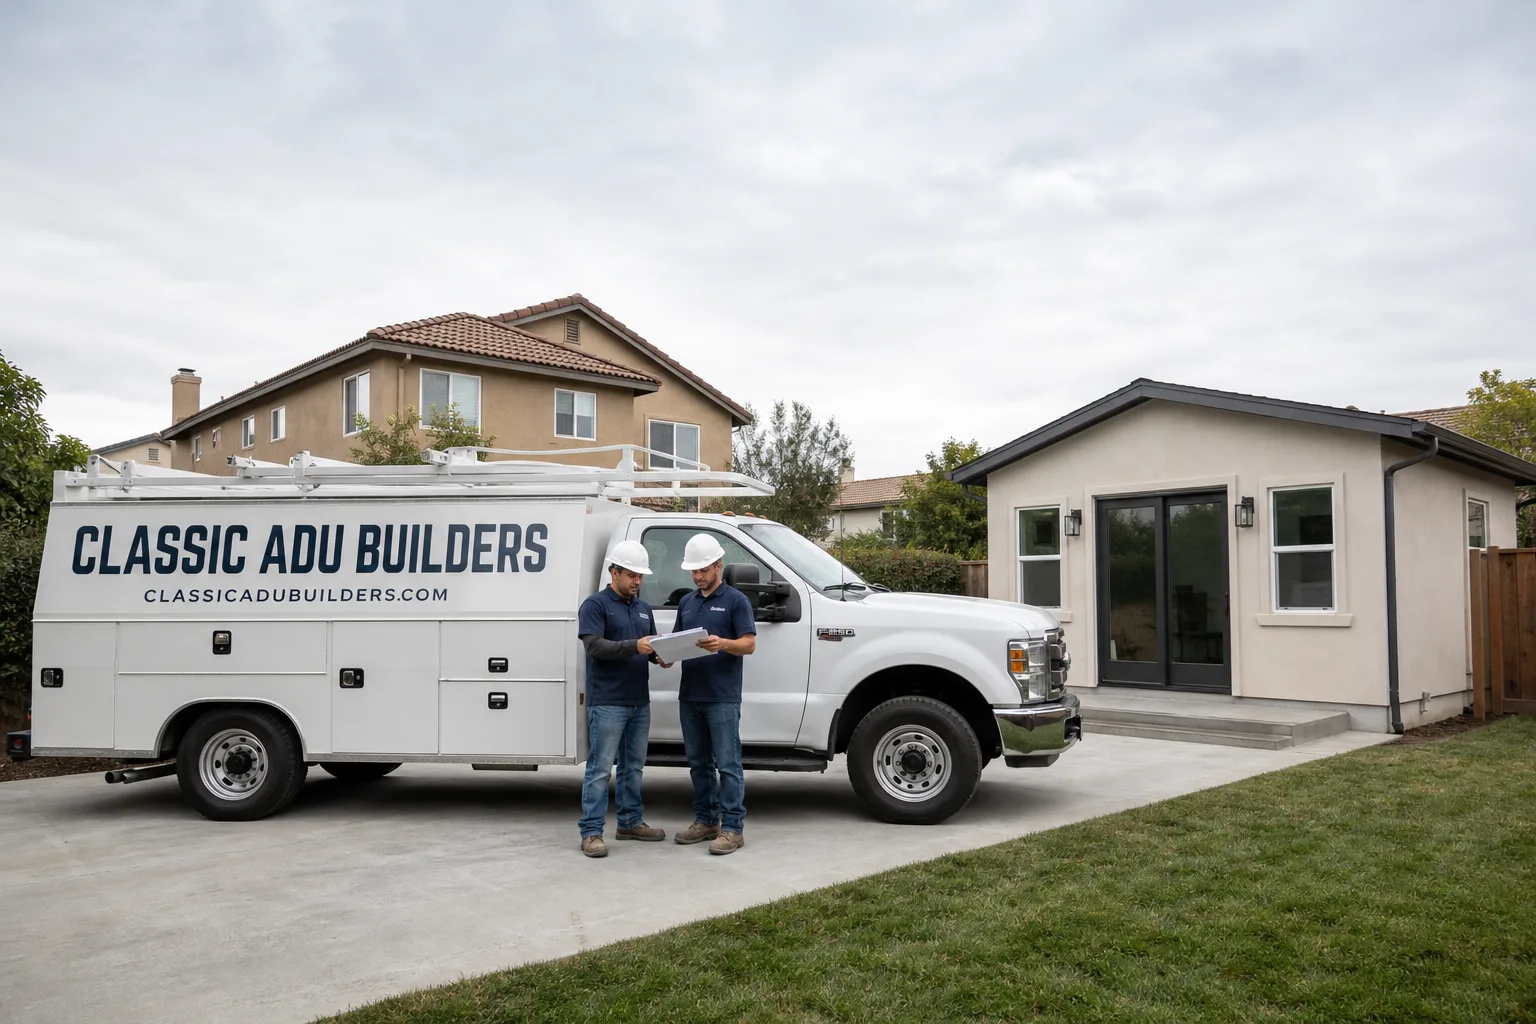
Fast, Reliable ADU Builders Across Grand Terrace
Adding an accessory dwelling unit in Grand Terrace usually costs between $180,000 and $420,000 depending on whether you convert a garage, install a prefab unit, or go fully custom site-built, and most projects take 8 to 16 months from design to certificate of occupancy. The bigger question for Grand Terrace homeowners isn’t cost, it’s whether their lot can physically fit a unit at all, because this city is built out to roughly 1.5 square miles with almost no vacant land left. We’ve worked plenty of lots here between the 215 and the Blue Mountain foothills, and we know what clears the city’s setback and slope requirements before you spend money on plans that won’t pass. If you’re weighing an ADU on a Grand Terrace property, call Noel Carrasco and our team at (877) 265-5587 for a free site assessment.
Why Classic ADU Builders Is Grand Terrace’s Preferred ADU Builders Company
We’re a brand-agnostic ADU Builders team, which matters more in Grand Terrace than most places because your lot constraints dictate the method. Some backyards off Barton Road and along De Berry Street won’t fit a prefab module with its crane swing requirements. Others can’t justify custom site-built framing when a Tuff Shed conversion gives you the same square footage for $60,000 less. Because we work with Abodu, Cover, and Dvele modular systems plus site-built construction, we recommend based on your rear-lot slope and existing garage placement, not on whichever product we happen to sell.
Grand Terrace homeowners tell us the same thing after the first walkthrough: they assumed their lot wouldn’t work. We’ve gotten units approved on parcels where the rear yard drops three feet into the hillside transition, because we read the city’s grading and easement requirements before drawing anything. Noël Carrasco has built the team around this kind of pre-construction vetting, and it’s why most of our Grand Terrace clients get through plan check without a second submittal.
Response time matters when you’re trying to lock in construction pricing. We schedule Grand Terrace site assessments within the same week and typically get a full feasibility memo to you inside of ten business days, covering zoning, slope, utilities, and a rough budget range for two or three different ADU paths.
ADU Contractor in Grand Terrace
An ADU Contractor in Grand Terrace is the general contractor responsible for turning an approved accessory dwelling unit plan into a permitted, inspected, finished living space. Most Grand Terrace homeowners need one once the city confirms the unit can be sited, because unlike hiring a designer or an architect alone, the contractor carries the liability for foundation, framing, MEP rough-in, and the final inspection sign-offs. Expect to budget $250 to $450 per square foot for a detached unit here, with garage conversions landing on the lower end and hillside-adjacent builds running higher.
Setback and Slope Vetting First
On nearly every Grand Terrace parcel we walk, the rear third of the lot does the real work of deciding whether the ADU is 400 square feet or 800 square feet. The city sits against the Blue Mountain foothills, so many backyards transition unevenly into the slope, and recorded utility easements run where you’d naturally place a detached unit. We field-verify these before quoting a firm price.
Builder Warranty Separation
If your main house is under a builder warranty, the ADU scope has to be kept deliberately separate. That means no sub-panel tie-in or shared HVAC line without written sign-off from the original builder, and a clean break between the warranty-covered envelope and any new electrical or plumbing work. We document this in the contract so you don’t find your new-home coverage voided after the fact.
ADU Design in Grand Terrace
ADU Design in Grand Terrace means working backward from the lot’s physical constraints: where the existing detached garage sits, how the rear-lot slope transitions, and what the city will approve for a structure that sits within storm-drain and utility easement corridors. It’s not a styling exercise first, it’s a feasibility exercise, and that’s where most generic ADU design work misses the mark here. Expect to spend $8,000 to $25,000 on design and engineering for a Grand Terrace ADU, with the higher end covering hillside-adjacent parcels that need a soils report and slope-stability detailing.
Garage-First Design Logic
Most Grand Terrace homes were built between the 1950s and 1970s with detached two-car garages, and those structures are almost always the cheapest and fastest ADU starting point. The design question becomes whether the existing slab and framing can carry the additional load, and whether the garage’s position leaves legal rear-yard access. We’ve converted several on the Blue Mountain foothills side, and the existing footprint often clears setbacks by inches, not feet.
Climate-Ready Envelope Decisions
Grand Terrace gets real Inland Empire heat, with summer afternoons that push cooling systems hard, plus periodic Santa Ana wind events off the mountain. ADU design here should spec a high-SEER mini-split as the baseline, not builder-grade equipment, and the exterior siding should be something like James Hardie fiber cement that won’t warp or flag under wind and sun exposure. These choices add a few thousand up front but keep the unit livable and low-maintenance for years.
Trusted Brands We Service in Grand Terrace
Grand Terrace customers don’t need to lock themselves into one ADU product line before they know what their lot will allow. We install and service Mighty Buildings units for clients who want a factory-finished shell with serious off-site precision, Plant Prefab for owners who already have an architect-designed plan, and Boxabl for single-panel, rapid-assembly ADUs that work on tight rear-lot access situations. We also stock and maintain local parts inventory for those systems, so a Grand Terrace warranty issue doesn’t sit waiting on a week-long parts chain. Tell us which brand you’ve been researching and we’ll tell you honestly whether it fits your parcel, your budget, and your HOA rules.
Common ADU Builders Problems We See in Grand Terrace Homes
- Rear-lot slope transitions treated like flat land. Grand Terrace drops noticeably toward the foothills at the rear of many parcels. Contractors who design as if the yard is flat end up with retaining walls and drainage rework that eats six figures, and we’ve had to fix several of those scopes after plan check caught them.
- Utility easements ignored until the foundation is staked. Because this city is fully built out, power, gas, and sewer easements run through exactly the space where a detached unit would fit on paper. We pull the recorded easement map before design, not after.
- Builder warranty voided by an early electrical tie-in. On newer Grand Terrace homes, an ADU’s sub-panel connection can void the main house warranty if the builder hasn’t signed off. We keep the systems separate until written approval exists.
- Budget HVAC and roofing on a hillside-exposed lot. The first real Inland Empire summer or Santa Ana wind event separates properly spec’d units from builder-grade shortcuts. We don’t install equipment that won’t survive Grand Terrace’s specific exposure profile.
Pricing for ADU Builders in Grand Terrace, CA
Here’s what we’re seeing on current Grand Terrace jobs. A garage conversion to a studio ADU runs $180,000 to $260,000 depending on whether the existing slab and framing pass inspection. A prefab modular unit from Mighty Buildings or Boxabl, including site work, foundation, utility hookups, and finishes, lands between $250,000 and $350,000. A custom detached 800-square-foot one-bedroom with James Hardie siding and a finished interior, on a standard 1950s or 1960s tract parcel, runs $320,000 to $420,000. The numbers shift with rear-lot slope work, utility trenching distance, and any HOA-mandated finish requirements. Every quote we give for Grand Terrace is a written line-item scope, and estimates are free. Call (877) 265-5587 to schedule yours.
We Also Serve Cities Near Grand Terrace
Our crews work across the Inland Empire corridor, including Grand Terrace and the surrounding communities of Highgrove, Colton, Loma Linda, and Rubidoux. If your property sits near the 215 or in one of the bordering unincorporated pockets, we can assess the lot and give you the same site-specific ADU feasibility we give every Grand Terrace client, with the same free estimate. Call (877) 265-5587.
Serving Grand Terrace, CA — Our Local Coverage Area
We’re based in the Grand Terrace area and know this community well. Use the map below to see our service coverage — if you’re nearby, we can almost certainly help.
FAQs About ADU Builders in Grand Terrace
It won’t if the ADU scope is kept electrically and mechanically separate from the warrantied main house, and we structure contracts to reflect that. Any panel tie-in or shared HVAC connection requires written sign-off from your original builder first. Call (877) 265-5587 and we’ll review your warranty documents before any design work starts.
Most Grand Terrace HOAs require architectural committee review before the city will process an ADU permit, and the committee typically cares about roof form, exterior materials, and whether the unit is visible from the street. We’ll prepare and submit those HOA architectural packages for you, and we spec James Hardie fiber cement as a default because it clears most committee finish requirements without negotiation. Call (877) 265-5587 for a free estimate on the full package.
The mechanical system and the exterior envelope come first. Builder-grade HVAC won’t hold up to Grand Terrace’s summer cooling load or Santa Ana wind exposure, and builder-grade siding won’t either. After that, upgrade the bathroom waterproofing and the kitchen counter surfaces, since those are the two areas where cheap materials fail fastest in a rental or multigenerational unit. We can quote both baseline and upgrade scopes so you see the actual cost delta before you decide.
Yes, and on most postwar Grand Terrace lots that’s the fastest permitted path, assuming the existing slab and framing pass structural review and the garage’s position meets rear-yard setback requirements. A 480-square-foot garage conversion here typically runs $180,000 to $260,000 finished. If your parcel is in a newer development with a builder warranty, we keep the conversion scope fully separate so the main house coverage stays intact. Call (877) 265-5587 to schedule a garage feasibility check.
Because Grand Terrace is essentially built out at 1.5 square miles, almost no vacant parcels exist, so every ADU must fit inside an existing developed lot’s setbacks, easements, and rear-lot slope transitions. Neighboring cities with raw land don’t face that same physical constraint. On one postwar tract lot off the Blue Mountain foothills side of town, our crew converted an existing detached two-car garage into a 480-square-foot ADU for owners who were under a builder warranty on the main house. We kept the conversion clearly separate from the builder’s scope, with no tie-in to their HVAC or panel-fed circuits without written sign-off, and spec’d a high-SEER mini-split plus James Hardie siding to handle the Inland Empire summer heat and Santa Ana wind exposure, leaving the owner’s builder warranty intact while getting them a finished unit. To find out how your specific Grand Terrace lot reads, call (877) 265-5587 for a free feasibility memo.
Written by Noel Carrasco, Owner at Classic ADU Builders, serving Grand Terrace and the Inland Empire.