
ADU Company in Cypress, CA
Kitchen remodeling in Cypress usually means working inside a 1960s or 1970s tract home where the original footprint, plumbing rough-ins, and cabinet layout were set decades before anyone thought about open shelving or islands. Most of the houses here were built between 1960 and 1980 in subdivisions like Cypress Village, College Park, and the neighborhoods around Valley View Street, so the work tends to involve load-bearing walls, cast-iron drain lines, and kitchens sized for a different era. Classic ADU Builders has served Cypress since 2015, and we approach every remodel with the same question: how do we make this kitchen work for how your family actually cooks, hosts, and lives now? Call us at (877) 265-5587 when you’re ready to talk through your project.
Why Cypress Homes Are Different
Cypress is a master-planned, largely built-out suburban city where almost all ADU work happens on small- to mid-size lots in mature tract subdivisions. That changes the math on nearly every project. Houses sit on 5,000 to 7,200 square foot lots, which means rear yards are tight and side setbacks are often five feet or less. When a homeowner wants an attached ADU or a detached unit behind the house, surveyors have to pin down exactly where the property lines fall, because a two-foot error can kill a project at plan check. The city’s own ADU ordinance layers on top of California state law, which is normal, but Cypress is nearly fully developed with little vacant land. Almost every ADU here is an infill conversion or a rear-yard addition on an occupied lot, not new-construction greenfield work.
That reality drives the things we deal with on Cypress jobs: sewer lateral locations, existing easements, overhead utility clearance, and parking-elimination requests when a garage is converted. For kitchen remodels specifically, the 1960s and 1970s housing stock means many homes still have original layout logic shaped around a dining room wall, a soffit line, or a window over the sink that you may want to keep or remove. The good news: walls and cabinets in these houses are predictable, and once you know the framing patterns in a Cypress tract, the work goes fast. That’s front-line knowledge no generic contractor website gives you.
Our Main Cypress Services
Cypress homeowners call us most often about two projects: building an ADU in the backyard and remodeling a bathroom inside the house. Here’s what each one looks like here.
ADU Builders in Cypress
An ADU in Cypress is usually a detached unit built in a rear yard that already has a patio, a shed, or mature trees, or an attached conversion carved out of an existing garage. Because lots are tight and the city is nearly built out, we spend the first week on survey, title report, and utility verification before anyone pours concrete. We work with prefab systems from Mighty Buildings, Boxabl, and Plant Prefab, plus Tuff Shed conversions and full custom site-built construction, so the recommendation you get depends on your lot, not on one product we have in inventory. For the complete breakdown of what’s involved here, see ADU Builders in Cypress.
Bathroom Remodeling in Cypress
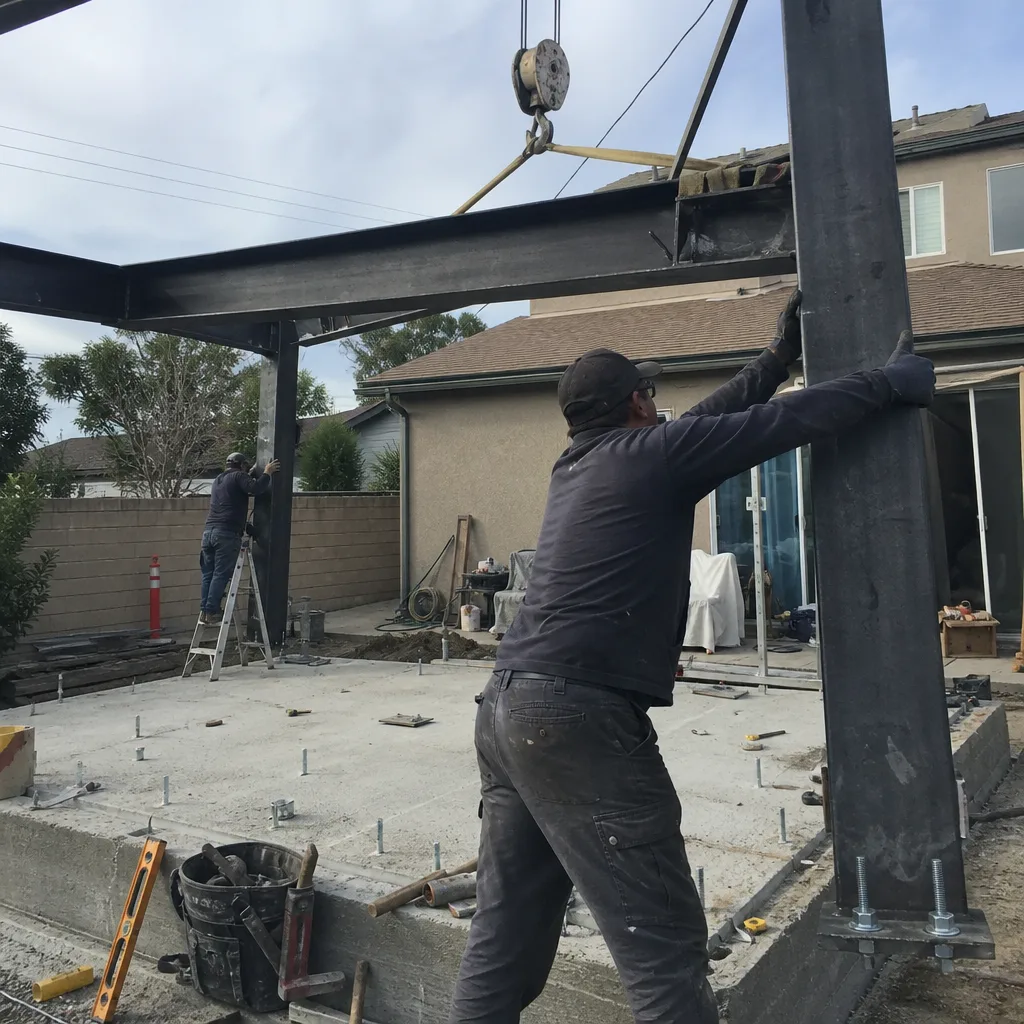
Bathrooms in Cypress tract homes from the 1960s and 1970s were built compact, often with a 60-inch tub, a single vanity, and no exhaust fan to the outside. When we remodel one, the first thing we check is the vent stack and drain line size, because converting a tub to a walk-in shower changes the required slope and trap, and older cast-iron drains sometimes need to be cut back and replaced. We handle the full finish scope: tile, fixtures, glass, waterproofing, lighting, and ventilation. If your project includes both a bathroom and an ADU, we sequence the rough-in phase so one inspection covers both. Read more on Bathroom Remodeling in Cypress.
What happens when you call
- 1
A real person answersNo phone trees — you reach a local pro.
- 2
You get an upfront price rangeHonest numbers before anyone is dispatched.
- 3
A background-checked tech heads outLicensed & insured, dispatched right away.
- 4
You approve before work beginsNothing starts until you say go.
Kitchen Remodeling in Cypress
Kitchen remodeling in Cypress is largely about undoing the original 1960s and 1970s floor plan logic without starting over on the foundation. Most of the homes we work in were built with closed-off kitchens, soffits above the upper cabinets, and a dining room on the other side of a structural wall. Removing that wall is the single most common request we get, and in these tract homes the wall is often load-bearing, which means a beam, a header, and a structural engineer’s stamp before the cabinets come out. That’s the Cypress difference: the houses are predictable, but they were not designed for the open, island-centered kitchens today’s homeowners want. For the full scope of what we do, see Kitchen Remodeling.
Load-Bearing Wall Removal
Signs you need it
You want the kitchen open to the dining or living room, and there’s a wall between them that runs perpendicular to your ceiling joists.
What it costs in Cypress
Load-bearing wall removal in Cypress typically runs $4,800 to $9,500 including beam, temporary shoring, and patching at both ends.
How we do it
We bring in a structural engineer to size the beam, pull permits with the city, shore the ceiling, cut out the wall, set the beam on new posts, and patch the floor and ceiling to finish.
Full Kitchen Renovation
Signs you need it
Cabinets are delaminating at the edges, the layout doesn’t work for the way you cook, and you’re ready to replace flooring, counters, and appliances together.
What it costs in Cypress
A full kitchen renovation in Cypress falls between $35,000 and $75,000 depending on cabinet grade, countertop material, and whether plumbing or electrical moves.
How we do it
We demo to studs where needed, reroute plumbing and electrical, hang drywall, set cabinets, template and install countertops, tile the backsplash, and finish with flooring, trim, and appliance hookups.
What Kitchen Remodeling Costs in Cypress
| Item | Typical range in Cypress |
|---|---|
| Load-bearing wall removal | $4,800 – $9,500 |
| Full kitchen renovation | $35,000 – $75,000 |
| Cabinet refacing | $7,000 – $14,000 |
Will the price change once work starts?
Only if the scope changes. We write fixed-price quotes with a line-by-line spec sheet, and we flag any condition we find during demo before proceeding. Call (877) 265-5587 for a written quote.
How long does a kitchen remodel take in Cypress?
Plan on six to ten weeks for a full renovation, depending on permit turnaround with the city and how much structural work is involved. Smaller projects run faster. Call (877) 265-5587 to schedule your estimate.
Brands We Service in Cypress
We work with Mighty Buildings, Boxabl, and Plant Prefab systems, plus Tuff Shed conversions for budget-conscious ADU paths. Components and finish materials are sourced and stocked based on your project timeline. See our brands for the full list and what each one does well.
Pricing for ADU Company in Cypress, CA
| Service | Typical range in Cypress |
|---|---|
| ADU construction (prefab, 1-bed) | $185,000 – $250,000 |
| ADU construction (site-built, 1-bed) | $250,000 – $315,000 |
| ADU construction (site-built, 2-bed) | $310,000 – $390,000 |
| Garage conversion to ADU | $95,000 – $135,000 |
| Tuff Shed conversion to ADU | $80,000 – $110,000 |
| Bathroom remodel (full) | $18,000 – $32,000 |
| Bathroom remodel (primary suite) | $35,000 – $60,000 |
| Kitchen remodel (full renovation) | $35,000 – $75,000 |
| Load-bearing wall removal | $4,800 – $9,500 |
| Cabinet refacing | $7,000 – $14,000 |
What pushes prices up in Cypress is usually the lot: rear-yard access on an occupied lot, sewer lateral relocation, or a long electrical run from the main panel to a detached unit. Every quote we give is fixed-price with no change orders unless you change the scope. Call (877) 265-5587 for your free estimate.
Neighborhoods We Serve in Cypress
We work across the whole 90630 ZIP code, including the tract neighborhoods where a lot of our ADU and kitchen work happens.
- Cypress Village
- College Park
- Neighborhoods near Valley View Street
- Areas around Cypress College
- South Cypress near Katella Avenue
We schedule estimates across Cypress within a few business days, and our project managers and crews are based close enough that inspections don’t turn into a logistics problem.
Service Area – Cities Near Cypress
We also work in the cities directly around Cypress, including La Palma, CA, Stanton, CA, Buena Park, CA, and Garden Grove, CA. If your property sits near the city line, we’ll confirm which municipality has jurisdiction before we quote.
Serving Cypress, CA — Our Local Coverage Area
We’re based in the Cypress area and know this community well. Use the map below to see our service coverage — if you’re nearby, we can almost certainly help.
FAQs About ADU Company in Cypress
We can typically get a site visit on the calendar within a few business days of your call. Permit timelines vary by project type and city workload, but we handle the submittal and corrections for you. Call (877) 265-5587 to check current scheduling.
It depends on your subdivision. Some Cypress HOAs have architectural review requirements even though California law limits their ability to block ADUs. We’ll help you figure out what applies to your street. Call (877) 265-5587 with your cross streets.
Yes. We submit plans, handle plan-check corrections, schedule inspections, and close out the permit as part of every project we build in Cypress. The homeowner never has to chase the building department. Call (877) 265-5587 to discuss your project.
What happens when you call
- 1A real person answersNo phone trees — talk to a local adu pro.
- 2You get an upfront price rangeHonest numbers before anyone is dispatched. No surprises.
- 3We come out and measureLicensed & insured, at a time that suits you — the visit and the quote are both free.
- 4You get the price in writingLine-itemed, yours to keep, and nothing starts until you say go.
What Cypress Customers Say
"Garage conversion to a one bedroom unit. He handled the plans, the city submittal, and every round of corrections. Took six months from first meeting to final inspection and he never once made the permit process my problem."
— Beatriz Morales"The kitchenette layout he suggested made better use of the space than the one on our original sketch."
— Eric Tran"Detached unit in the back yard. Utilities trenched, separate meter, and it passed final on the first inspection."
— Steve Mercer