
ADU Company in Foothill Ranch, CA
Kitchen remodeling in Foothill Ranch means working with 1990s tract homes that were built with floor plans and plumbing layouts never designed for modern appliances, island seating, or open sight lines. Most of these Mediterranean and Spanish-style stucco houses have the same enclosed galley or L-shaped kitchens, and the job is usually about reworking the footprint within a load-bearing wall or two, adding ventilation that can handle foothill heat, and matching finishes to a planned community with strict architectural standards. Call Classic ADU Builders at (877) 265-5587 for a free estimate that accounts for your specific tract and CC&R situation.
Why Foothill Ranch Homes Are Different
Foothill Ranch is a master-planned community built almost entirely in the 1990s by the O’Neills under Orange County’s planned-community framework. That history shapes every project we take on here. Nearly every ADU, kitchen remodel, or bathroom addition starts with an HOA architectural-review submission, and the CC&R setbacks can be stricter than state ADU law. The design has to clear both layers before a permit is even filed, which means the roofline, exterior color, and window style all matter from day one.
The housing stock is predominantly two-story Mediterranean and Spanish-style stucco with concrete tile roofs on small-to-mid lots. Most of these homes were built without any provision for a second unit, so grading, drainage, and utility routing for a detached ADU usually has to be designed from scratch within tight side and rear setbacks. We’ve also learned that these tract homes share framing conventions and plumbing chases from the original builder, which helps us predict what’s inside a wall before we open it. Sitting in the foothills of the Santa Ana Mountains at roughly 1,000 feet, the climate adds another layer: summers run hot and dry with strong afternoon winds off the canyons and periodic Santa Ana events. ADUs and remodeled kitchens here need real cooling loads, fire-resistant exterior assemblies, and defensible-space planting, not the mild-coastal assumptions common elsewhere in Orange County. The architectural committee can reject a state-approved ADU plan on style or color grounds even when the County would approve it, so we keep Foothill Ranch-specific palettes and rooflines on file to avoid a second submission cycle.
Our Main Foothill Ranch Services
Foothill Ranch homeowners call us most often about two projects: adding an ADU to a 1990s stucco home, and remodeling a primary bathroom that’s showing its age after 25 to 35 years. Both jobs run into the same local realities – HOA architectural review, tight setbacks, and foothill climate demands – and both benefit from a contractor who already knows the tract layouts.
ADU Builders in Foothill Ranch
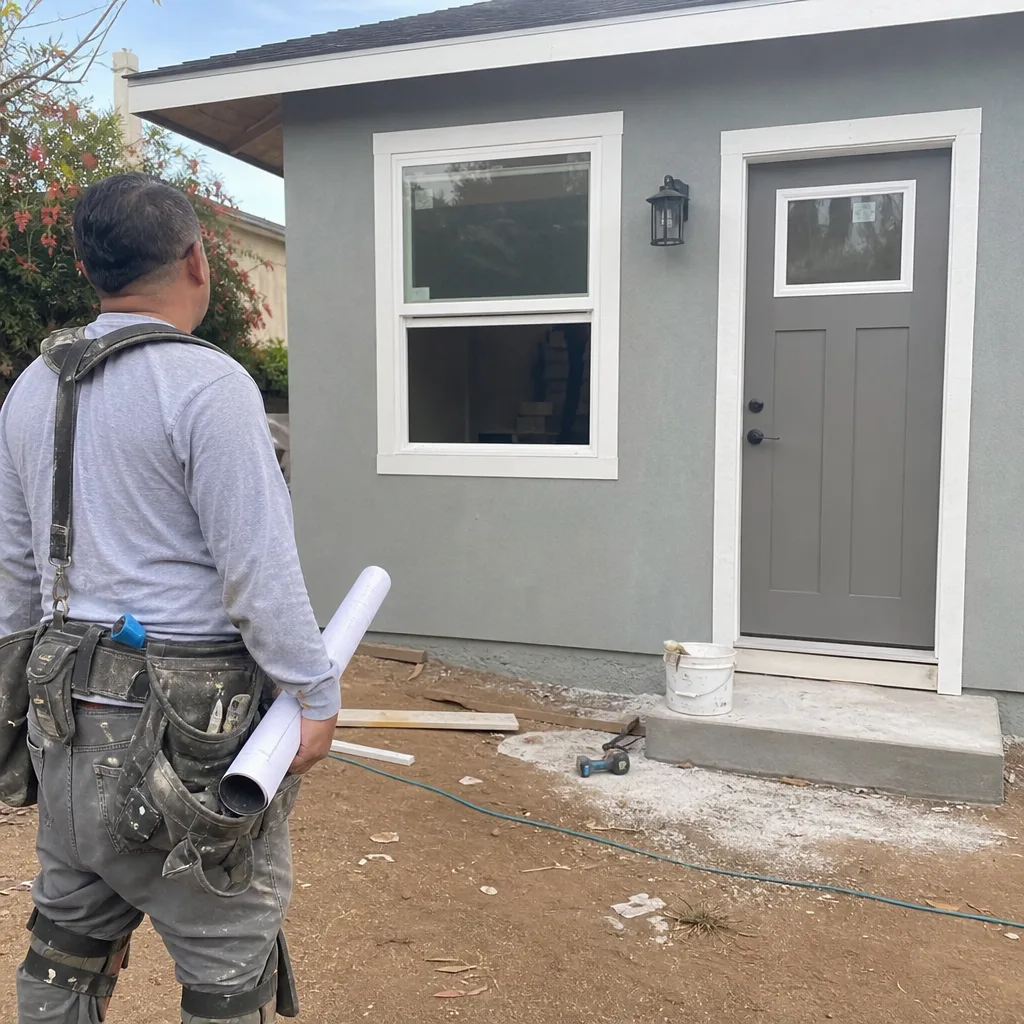
Adding an ADU in Foothill Ranch is a different animal than in flatter, older parts of Orange County. The O’Neill-era CC&Rs mean your HOA architectural committee reviews the unit’s style, exterior finish, and roof profile before the County even looks at structural plans. We work with slab-on-grade sites, steep side yards, and the fire-resistant exterior requirements that come with a location at the edge of the Santa Ana Mountains. From Tuff Shed conversions to full modular builds with James Hardie fiber cement siding, we’ve navigated Foothill Ranch’s two-layer approval process more times than we can count. Read the full local breakdown on our ADU Builders in Foothill Ranch page.
Bathroom Remodeling in Foothill Ranch
Most Foothill Ranch primary bathrooms were built in the 1990s with fiberglass tub surrounds, dated tile, and ventilation that never really handled the dry heat and canyon winds. Remodeling here usually means pulling a 30-year-old shower pan, addressing any water damage behind it, and reworking the layout without touching structural walls that the original builder placed at the back of a two-story stucco house. We handle the finish work in-house, including tile, glass, and custom vanity installation. See what the job involves on our Bathroom Remodeling in Foothill Ranch page.
What happens when you call
- 1
A real person answersNo phone trees — you reach a local pro.
- 2
You get an upfront price rangeHonest numbers before anyone is dispatched.
- 3
A background-checked tech heads outLicensed & insured, dispatched right away.
- 4
You approve before work beginsNothing starts until you say go.
Kitchen Remodeling in Foothill Ranch
Kitchen remodeling in Foothill Ranch has a specific rhythm: most of the homes are late-1980s-through-1990s tract builds with enclosed kitchens, oak or maple cabinets, and a peninsula that blocks the flow to the family room. The first question is always whether the wall between the kitchen and living space is load-bearing, and in these two-story stucco homes, it often is. The second question is the HOA: if you’re changing window sizes or exterior venting, the architectural committee needs to see the plan. For the full breadth of what our kitchen team does, see our Kitchen Remodeling hub page.
In Foothill Ranch, a kitchen remodel usually isn’t just a cabinet swap. The original floor plans put the kitchen in the middle of the home’s rear wall with a sink under a window that faces a narrow side yard. Opening that up to an island or breakfast bar means relocating plumbing, adding structural beams, and often upgrading the vent hood to a unit that can move real air during the hot, still afternoons we get in the foothills. We build for cooling loads and fire-safe materials, and we choose finishes that the architectural committee won’t bounce back.
Cabinet Replacement and Layout Rework
Signs you need it
Your cabinets are delaminating at the edges, drawer slides are failing, and the current layout has you walking around a peninsula to reach the refrigerator.
What it costs in Foothill Ranch
Cabinet replacement and layout rework in Foothill Ranch typically runs $18,000 to $45,000, depending on whether we’re moving plumbing, adding an island, or bumping a wall.
How we do it
We remove the old cabinets, open the walls to reroute plumbing and electrical as needed, install new boxes with soft-close hardware, and rebuild the layout around how your household actually cooks and gathers.
Countertop and Backsplash Upgrade
Signs you need it
Your tile countertops are cracked, stained, or impossible to clean, and the 4-inch backsplash looks dated against newer appliances.
What it costs in Foothill Ranch
Countertop and backsplash replacement in Foothill Ranch generally falls between $4,000 and $12,000, with quartz and natural stone occupying the upper end of that range.
How we do it
We template the existing cabinet run, remove the old counter, install new underlayment and stone or solid-surface material, then run the backsplash full-height behind the range and up to the wall cabinets.
What Kitchen Remodeling Costs in Foothill Ranch
| Item | Typical range in Foothill Ranch |
|---|---|
| Cabinet replacement and layout rework | $18,000 – $45,000 |
| Countertop and backsplash upgrade | $4,000 – $12,000 |
| Full kitchen remodel (combined) | $22,000 – $57,000 |
How long does a kitchen remodel take in Foothill Ranch?
Plan on 4 to 8 weeks for a standard Foothill Ranch kitchen remodel. If we’re moving plumbing, adding structural support, or waiting on HOA architectural review, the schedule stretches toward the longer end.
Will the price change once work starts?
No, unless we find damage behind the walls that wasn’t visible at bid time. We write line-item fixed-price quotes, and any change order gets approved by you before work continues. Call (877) 265-5587 for a free estimate that holds.
Brands We Service in Foothill Ranch
We’ve built with Boxabl and Plant Prefab units in Foothill Ranch, and we’ve converted Tuff Shed shells into fully permitted ADUs with James Hardie fiber cement exteriors. Working across these brands lets us recommend what actually fits your lot, your HOA’s palette, and your budget. See the full range on our brands page.
Pricing for ADU Company in Foothill Ranch, CA
| Service | Typical range in Foothill Ranch |
|---|---|
| Kitchen cabinet replacement and layout rework | $18,000 – $45,000 |
| Countertop and backsplash upgrade | $4,000 – $12,000 |
| Full kitchen remodel (combined) | $22,000 – $57,000 |
| ADU construction (detached, site-built) | $180 – $340 per square foot |
| ADU construction (prefab/modular) | $150 – $300 per square foot |
| Bathroom remodel (guest or hall) | $12,000 – $25,000 |
| Bathroom remodel (primary) | $25,000 – $60,000 |
What pushes a Foothill Ranch project toward the higher end is the HOA architectural review, the need for fire-resistant exterior assemblies, and any grading or drainage work required on sloped lots. We write fixed-price line-item quotes before work starts, and we don’t change the number unless you approve a written change order.
Neighborhoods We Serve in Foothill Ranch
Foothill Ranch is a single-ZIP community (92610), but its neighborhoods sit at slightly different elevations and orientations, which changes how wind, sun, and drainage affect a project. We work throughout the community, including the tracts around Foothill Ranch Towne Centre and the hillside streets west of Portola Parkway.
- Foothill Ranch Towne Centre area
- Tracts along Bake Parkway
- Hillside streets west of Portola Parkway
- Neighborhoods near Foothill Ranch Community Park
- Streets bordering Whiting Ranch Wilderness Park
We schedule estimates across Foothill Ranch within a few business days, and our crews stage from Placentia, so we’re on-site without the long dispatch delays you’d get from a coastal contractor.
Service Area – Cities Near Foothill Ranch
Classic ADU Builders works throughout the foothill communities and neighboring cities. We serve Portola Hills, CA just up the road, Lake Forest, CA to the west, Mission Viejo, CA to the south, and Trabuco Canyon, CA to the east. If you’re in any of these areas, the same Foothill Ranch-specific HOA and climate knowledge applies.
Serving Foothill Ranch, CA — Our Local Coverage Area
We’re based in the Foothill Ranch area and know this community well. Use the map below to see our service coverage — if you’re nearby, we can almost certainly help.
FAQs About ADU Company in Foothill Ranch
We can start design, engineering, and material ordering while the architectural committee reviews your submittal, but no physical work begins until both the HOA and County approve. This overlap usually saves 2 to 4 weeks on the total timeline.
Yes. We pull all County of Orange building permits and coordinate with the Foothill Ranch HOA’s architectural review process. We don’t start unpermitted work, and every project is inspected before sign-off. Call (877) 265-5587 to discuss your specific lot.
Most homeowners reach out 1 to 3 months before they want work to start. Spring and early fall fill up fastest, since summer heat and Santa Ana wind events make exterior and roof work harder to schedule. Call (877) 265-5587 to book a free estimate.
What happens when you call
- 1A real person answersNo phone trees — talk to a local adu pro.
- 2You get an upfront price rangeHonest numbers before anyone is dispatched. No surprises.
- 3We come out and measureLicensed & insured, at a time that suits you — the visit and the quote are both free.
- 4You get the price in writingLine-itemed, yours to keep, and nothing starts until you say go.
What Foothill Ranch Customers Say
"Unit came out great and the tenant is happy. The timeline ran long, largely because of how slow the city was on plan check, though a couple of the delays were scheduling on their end."
— Marcy Miller"Garage conversion to a one bedroom unit. He handled the plans, the city submittal, and every round of corrections. Took six months from first meeting to final inspection and he never once made the permit process my problem."
— Beatriz Morales"The kitchenette layout he suggested made better use of the space than the one on our original sketch."
— Eric Tran