
ADU Company in Ladera Ranch, CA
Kitchen remodeling in Ladera Ranch comes with a set of constraints most contractors never deal with: HOA architectural review, tightly spaced Mediterranean-style homes, and inland heat that punishes cheap materials. Classic ADU Builders has served Ladera Ranch since 2015, so we know exactly which cabinet finishes, ventilation layouts, and appliance placements hold up in these homes and which ones get flagged during design review. If you’re planning a kitchen upgrade, call (877) 265-5587 for a free estimate and we’ll walk your specific village’s requirements before you spend a dollar.
Why Ladera Ranch Homes Are Different
Ladera Ranch was built almost entirely between the late 1990s and the late 2000s, and the homes reflect that era’s density: Spanish and Mediterranean facades, small lots, detached garages, and shared walls in the attached townhome villages. Covenant Hills and Terramor look different from the outside, but inside the kitchen layouts share the same tight footprint: galley or L-shaped, often under 200 square feet, with load-bearing walls that complicate any open-concept ambition. That means a kitchen remodel here rarely means gutting to the studs and blowing out a wall. It means working within a compact envelope and squeezing function out of every inch.
The other thing that sets Ladera Ranch apart is governance. Nearly every home falls under an HOA with CC&Rs, and kitchens aren’t exempt from architectural review when the work touches windows, venting, exterior walls, or plumbing that runs through shared walls. We’ve remodeled kitchens in every village, and the review process varies by association: some want elevation drawings for a range hood vent, others only care about exterior color and noise. We handle the submittal paperwork, because a kitchen remodel that stalls in review is a kitchen you aren’t cooking in.
Climate matters too. Ladera Ranch sits far enough inland to catch real heat in August and September, and Santa Ana winds drive dust through poorly sealed exhaust runs. We specify vent hoods with sufficient CFM for gas ranges, use cabinet finishes that resist UV fade near south-facing windows, and choose countertop materials that don’t hold heat the way dark granite does on a 95-degree afternoon.
Our Main Ladera Ranch Services
Ladera Ranch homeowners call us most often about two projects: adding an ADU to a tight HOA-governed lot, and remodeling a bathroom that’s been untouched since the home was built. Here’s how each works in this city.
ADU Builders in Ladera Ranch
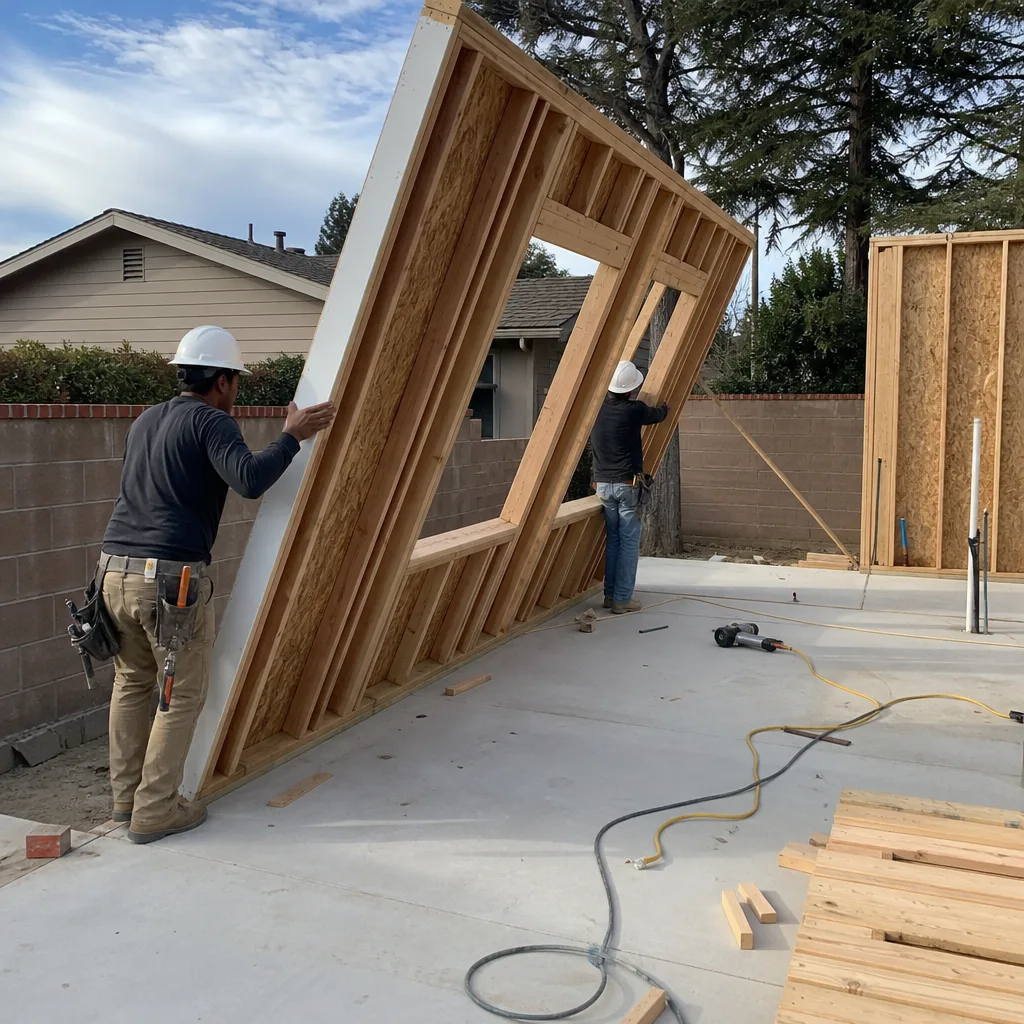
ADU work in Ladera Ranch is defined by the HOA review layer that sits on top of county permitting. Setbacks, height limits, and window privacy rules get scrutinized far more than square footage, because the villages are dense and neighbors can see into each other’s yards. We’ve built detached units, garage conversions, and Tuff Shed conversions here, and we know which plans clear Ladera Ranch architectural committees without multiple revision rounds. From shell to finished interior, we handle the whole job so you’re not coordinating three contractors. ADU Builders in Ladera Ranch covers the full process, including how we stage submittals to keep your project moving.
Bathroom Remodeling in Ladera Ranch
Bathrooms in Ladera Ranch homes are usually small, often windowless in townhome floor plans, and built with late-90s fixtures that are now failing. We replace the fiberglass surrounds, retile showers, add real ventilation, and rebuild vanities sized for the actual alcove, not a big-box standard. Because many Ladera Ranch bathrooms sit on shared walls, waterproofing and noise isolation get more attention here than in single-family detached tracts. Bathroom Remodeling in Ladera Ranch explains our process and what a typical Ladera Ranch bathroom job includes.
What happens when you call
- 1
A real person answersNo phone trees — you reach a local pro.
- 2
You get an upfront price rangeHonest numbers before anyone is dispatched.
- 3
A background-checked tech heads outLicensed & insured, dispatched right away.
- 4
You approve before work beginsNothing starts until you say go.
Kitchen Remodeling in Ladera Ranch
Kitchen remodeling in Ladera Ranch means updating a late-90s or early-2000s kitchen inside a tightly governed, compact home where HOA rules and inland heat both shape the choices. Most kitchens in this city were built with stock oak cabinets, laminate counters, dated tile floors, and venting that barely moves air. We replace those with materials that suit the architecture and the climate: James Hardie fiber cement isn’t an interior product, but our finish carpentry and material choices reflect that same standard, with cabinet boxes, hardware, and counter surfaces specified for UV exposure and hard daily use. If you’re comparing contractors, start with the Kitchen Remodeling hub for an overview of our approach, then keep reading for how we work specifically in Ladera Ranch.
Cabinet Replacement
Signs you need it
Drawer slides stick, hinges sag, doors have water damage along the sink base, or the layout fights you every morning because the corner lower cabinet is a black hole.
What it costs in Ladera Ranch
Cabinet replacement in Ladera Ranch typically runs $12,000 to $30,000 depending on cabinet count, finish level, and whether you go stock, semi-custom, or full custom.
How we do it
We measure every run to the stud, build or order cabinets to the exact alcove dimensions common in Ladera Ranch kitchens, install them level on shimmed bases, and set doors and drawers with soft-close hardware as standard.
Countertop and Backsplash Upgrade
Signs you need it
Laminate counters are delaminating at the seams, tile counters are chipped and grout is stained beyond cleaning, or you’re losing prep space to a dated 4-inch backsplash that’s cracked behind the range.
What it costs in Ladera Ranch
Expect $4,000 to $8,000 for new countertops and a tile or slab backsplash in a typical Ladera Ranch kitchen, including removal of the old surfaces and plumbing disconnect and reconnect.
How we do it
We template the counters after cabinets are set, fabricate the stone or quartz off-site, then install the slabs with a tight seam treatment and follow with the backsplash, caulked and sealed to handle the heat and dry air of inland Orange County.
What Kitchen Remodeling Costs in Ladera Ranch
| Item | Typical range in Ladera Ranch |
|---|---|
| Full kitchen remodel | $25,000 to $60,000 |
| Cabinet replacement | $12,000 to $30,000 |
| Countertop and backsplash | $4,000 to $8,000 |
What pushes prices higher in Ladera Ranch is the HOA review cycle and the tight access on some lots. A second-story kitchen in a townhome with shared plumbing walls costs more to demo and supply than a ground-floor kitchen in a detached home, and custom cabinetry for a curved or angled wall adds 20 to 30 percent over stock boxes. We give every Ladera Ranch homeowner a written, line-item estimate before work starts, and we don’t change the number mid-job unless you change the scope.
How long does a kitchen remodel take in Ladera Ranch?
Most Ladera Ranch kitchen remodels take 6 to 10 weeks from demo to final walkthrough, depending on cabinet lead times and HOA review speed. We coordinate the review submittal early so it doesn’t stall the schedule.
Will my Ladera Ranch HOA approve a kitchen remodel?
Kitchens that stay inside the existing footprint and don’t move plumbing, change exterior vent locations, or alter window openings usually clear review quickly. We’ve remodeled kitchens across the villages and know what each association’s committee asks to see.
Brands We Service in Ladera Ranch
We work across the ADU brands you’ve probably already researched, including Abodu, Plant Prefab, and Tuff Shed conversions, plus custom site-built units with James Hardie fiber cement exteriors. For kitchens and baths, our brand-agnostic approach means we spec what fits your home and your budget, not what we’re trying to move off a shelf. See our brands for the full list.
Pricing for ADU Company in Ladera Ranch, CA
| Service | Typical range in Ladera Ranch |
|---|---|
| ADU construction (prefab or site-built) | $150,000 to $450,000 |
| Tuff Shed ADU conversion | $80,000 to $150,000 |
| Bathroom remodel | $18,000 to $45,000 |
| Full kitchen remodel | $25,000 to $60,000 |
| Cabinet replacement | $12,000 to $30,000 |
| Countertop and backsplash | $4,000 to $8,000 |
In Ladera Ranch specifically, HOA architectural review can add design and revision time, but it rarely adds hard construction cost unless the review requires upgraded exterior finishes or specific window treatments on a detached ADU. Tight lot access sometimes means hand-carrying materials to the build site, which adds modest labor. Whatever the number, we lock it in writing before we start, so there are no change orders hiding at the end of the job.
Neighborhoods We Serve in Ladera Ranch
We work throughout Ladera Ranch, from the custom lots in Covenant Hills to the attached townhome villages where access and shared walls demand more careful sequencing. Our familiarity with each area’s HOA means we arrive knowing what the architectural committee expects, not learning it at your kitchen table.
- Covenant Hills
- Terramor
- Avendale
- Bridle Path
- Flintridge
For most Ladera Ranch jobs, we can be on site within a few days of your call to measure and start the estimate. The review and permit approvals take the real time; our field work starts promptly once they clear.
Service Area – Cities Near Ladera Ranch
Classic ADU Builders works across south Orange County, so if you’re in a neighboring city without the HOA layer, your project gets simpler, not harder. We serve Coto De Caza, CA, Mission Viejo, CA, Laguna Hills, CA, and Laguna Woods, CA, each with its own mix of housing age and permitting quirks.
Serving Ladera Ranch, CA — Our Local Coverage Area
We’re based in the Ladera Ranch area and know this community well. Use the map below to see our service coverage — if you’re nearby, we can almost certainly help.
FAQs About ADU Company in Ladera Ranch
Yes, we prepare and submit the architectural review packages for every Ladera Ranch project, including elevation drawings, material boards, and window placement details. Each village association reviews differently, and we’ve worked with enough of them to know what triggers a revision request and what passes the first time.
For kitchen remodels, book 4 to 8 weeks out so cabinet orders and HOA review can run concurrently. For ADU work, plan 3 to 6 months from first meeting to construction start, because county permits and Ladera Ranch architectural review both run on their own clocks and sometimes overlap.
An ADU in Ladera Ranch takes 8 to 14 months from design to move-in, most of it in review and permitting before we break ground. A kitchen remodel stays inside your existing home, so review is lighter and the whole job typically finishes in 6 to 10 weeks once cabinets arrive.
Call (877) 265-5587 to schedule your free estimate. We’ll put real numbers on your Ladera Ranch project and tell you exactly what the HOA will ask to see.
What happens when you call
- 1A real person answersNo phone trees — talk to a local adu pro.
- 2You get an upfront price rangeHonest numbers before anyone is dispatched. No surprises.
- 3We come out and measureLicensed & insured, at a time that suits you — the visit and the quote are both free.
- 4You get the price in writingLine-itemed, yours to keep, and nothing starts until you say go.
What Ladera Ranch Customers Say
"The kitchenette layout he suggested made better use of the space than the one on our original sketch."
— Eric Tran"Detached unit in the back yard. Utilities trenched, separate meter, and it passed final on the first inspection."
— Steve Mercer"Unit came out great and the tenant is happy. The timeline ran long, largely because of how slow the city was on plan check, though a couple of the delays were scheduling on their end."
— Marcy Miller