
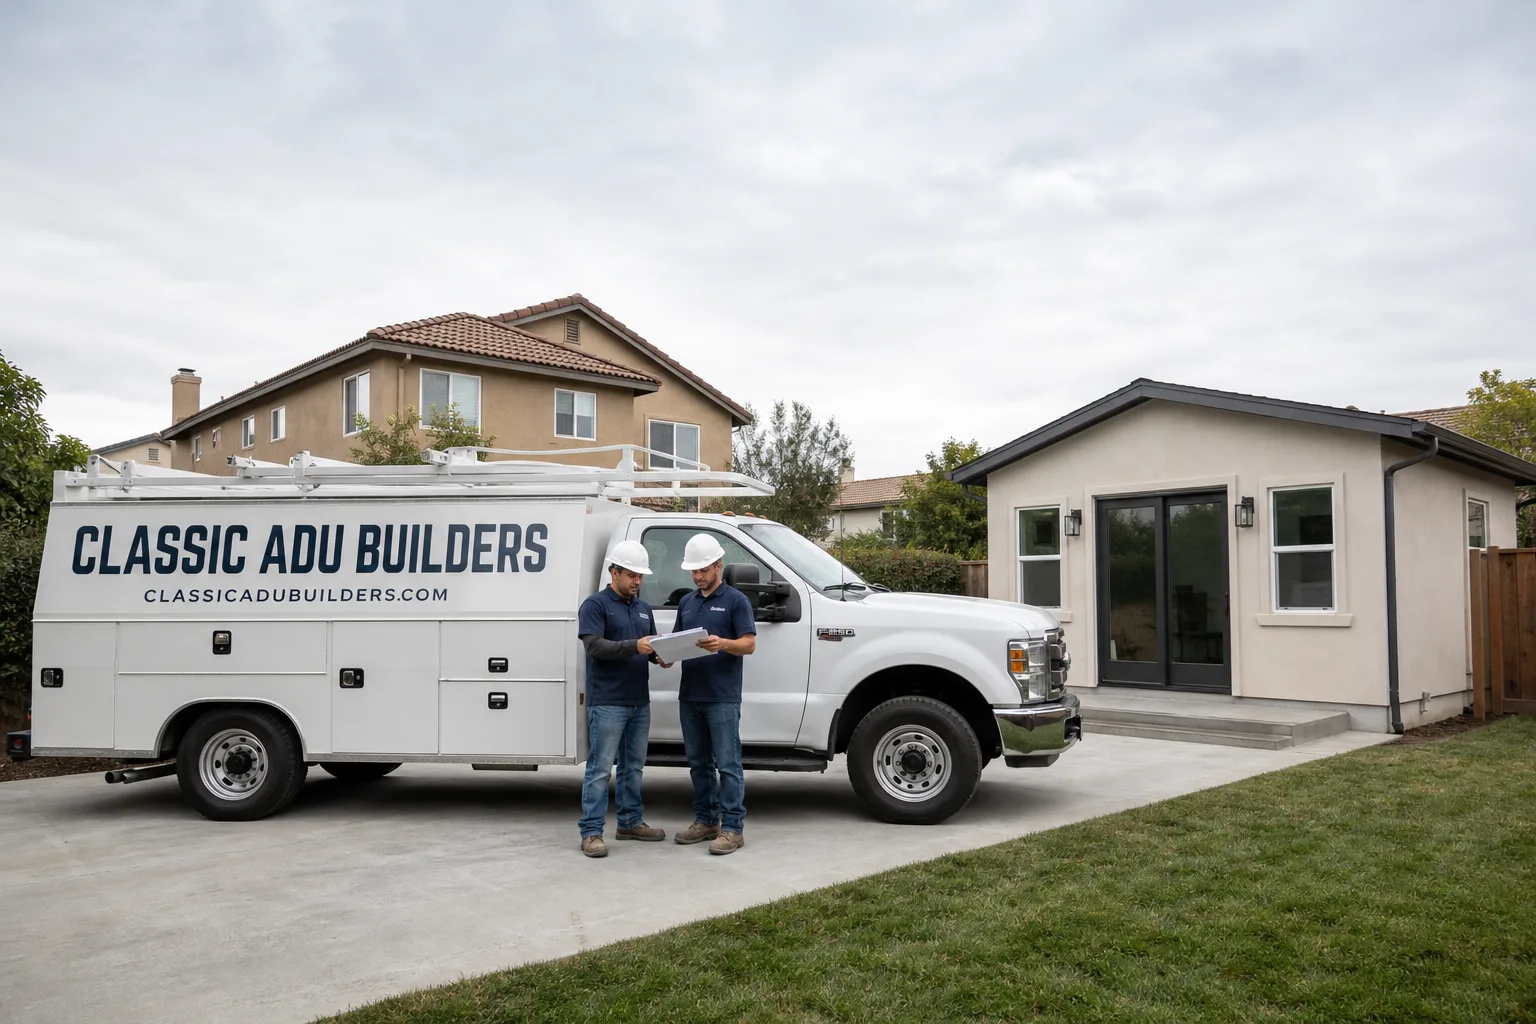
Fast, Reliable ADU Builders Across Foothill Ranch
Adding an ADU in Foothill Ranch means clearing two review layers before a single footing gets poured: the HOA architectural committee and the County. For homeowners considering Dvele in Foothill Ranch, we know exactly what each review layer wants to see. We know exactly what each one wants to see. Call (877) 265-5587 and we’ll walk you through the submittal packet, the review calendar, and which ADU path makes sense on your lot. We’ve worked on properties throughout the 92610 zip code, from the neighborhoods off Bake Parkway to the streets around Rue de Valore and along Towne Centre Drive.
Foothill Ranch is different from the rest of Orange County. It’s a master-planned community built mostly in the 1990s under a planned-community framework, which means the architectural committee can reject a state pre-approved ADU plan on style or color grounds even when the County would approve it. Our designs clear both layers. That saves you a second submission cycle and weeks of delay.
Why Classic ADU Builders Is Foothill Ranch’s Preferred ADU Builders Company
We’ve built enough ADUs in Foothill Ranch to know the architectural committee’s preferences before we submit anything. That’s not a guess. It’s a file of approved palettes, rooflines, and materials specific to this community. Our ADU Builders team has walked projects through the review process here enough times to know what gets flagged and what sails through.
Noel Carrasco leads our crew. He’s the one who sits across from homeowners on their back patios off Alton Parkway and explains the trade-offs between a Tuff Shed conversion and an architect-designed modular unit from Plant Prefab, without pushing either one. Homeowners here appreciate that kind of straight talk.
Response time matters in Foothill Ranch. When you call, we pick up. We schedule site visits around your availability, and we show up on time. Our past clients in Foothill Ranch routinely tell us the same thing: clear communication, no surprises, and a finished ADU that looks like it was always part of the neighborhood.
ADU Contractor in Foothill Ranch
An ADU Contractor in Foothill Ranch is the general contractor who takes the project from architectural-committee submittal through county permit, site work, construction, and final inspection. You need one the moment you start thinking about a detached unit in your side or rear yard, because the contractor’s material and design choices are exactly what the committee will review. A typical detached ADU in Foothill Ranch runs $180,000 to $320,000, with prefab or modular options starting lower and custom site-built units on the higher end. Junior ADUs usually cost less, often falling between $90,000 and $150,000 depending on whether you convert existing space or build new.
Detached ADU Construction
Detached units are the most common request we see in Foothill Ranch, especially on the small-to-mid lots where the original tract homes left little room between the house and the property line. Setbacks here are tight, which pushes design toward compact footprints and careful grading. We handle drainage, utility routing, and fire-resistant exterior assemblies as standard practice, not add-ons.
Prefab and Modular ADU Installation
Prefab and modular systems make sense for Foothill Ranch homeowners who want a predictable timeline and a lower price point. We’ve installed units from Mighty Buildings and Boxabl in this area. The key is making sure the factory design gets approved locally first, because the committee still reviews color, roofline, and exterior finish even on a prefab shell.
ADU Design in Foothill Ranch
ADU Design in Foothill Ranch starts with the architectural committee, not the drafting table. The committee reviews every exterior elevation: stucco color, roof material, window placement, and how the unit sits relative to the main house. A design that would get approved in Lake Forest might get rejected here on a color mismatch alone. Design fees for a Foothill Ranch ADU typically run $6,000 to $15,000, and that includes the submittal package, revisions, and the Foothill Ranch-specific palettes we keep on file.
Committee-Ready Submittal Packages
We prepare every submittal with the materials and finishes the committee has already approved on past projects. Concrete tile roofs, Mediterranean or Spanish stucco tones, and low-profile rooflines that don’t compete with the main house. This isn’t about limiting your options, it’s about avoiding a rejection letter that sends the whole project back to the start.
Scheduling Around Approval
Architectural review in Foothill Ranch adds two to six weeks to the calendar, depending on how often the committee meets and whether revisions are needed. We sequence site work to begin only after committee sign-off. You’ll never look out your window at a half-graded yard waiting on a volunteer board. That sequencing discipline is why our projects here finish on schedule.
Trusted Brands We Service in Foothill Ranch
We work across the ADU landscape rather than selling one brand. That means we’ve installed units from Mighty Buildings, Boxabl, and Plant Prefab in Foothill Ranch, and we’ve converted Tuff Shed structures into permitted ADUs where the lot and budget called for it. Because we service multiple manufacturers, we can tell you honestly which one fits your Foothill Ranch lot: a narrow side yard might favor a compact Boxabl, while a larger rear lot could justify the design flexibility of a Plant Prefab unit. We don’t stockpile parts in a warehouse because prefab units ship complete, but we do keep a local inventory of the finishes and exterior materials the Foothill Ranch committee typically approves, which cuts lead time on revisions.
Common ADU Builders Problems We See in Foothill Ranch Homes
- Architectural committee rejection on a state pre-approved plan. The state ADU law streamlines the county permit, but it does not override the HOA’s style review. A unit that Orange County would approve gets sent back because the stucco color doesn’t match the tract’s palette or the roofline breaks the neighborhood’s profile. We submit with the committee’s known preferences from day one.
- Undercooled ADUs built on mild-coastal assumptions. Foothill Ranch sits at roughly 1,000 feet in the Santa Ana Mountains foothills. Summers run hot and dry, with canyon winds and Santa Ana events. An ADU designed with coastal Orange County cooling loads will be uncomfortable by July. We spec real cooling capacity and use fire-resistant exterior assemblies.
- Grading started before committee sign-off. Some contractors begin site work on faith that approval will come, then the committee requests a color change and the site sits half-finished for weeks. We don’t move dirt until the approval letter is in hand.
- Utility routing designed without side and rear setback awareness. The original tract homes were never planned for second units. Trenching for sewer, water, and electrical has to thread through tight setbacks and around existing landscaping. We survey and design utility paths before any plan goes to the committee, so there are no surprises when the county checks the drawings.
Pricing for ADU Builders in Foothill Ranch, CA
A detached ADU in Foothill Ranch runs $180,000 to $320,000 depending on size, site conditions, and whether you choose prefab, modular, or custom site-built. A Tuff Shed conversion starts around $90,000 to $130,000. A studio ADU typically falls between $140,000 and $200,000, while a one-bedroom or larger custom unit pushes toward the upper end of the range. Factors that move the price in Foothill Ranch specifically: HOA-required exterior finishes, fire-resistant assembly upgrades, grading work on sloped rear yards, and utility trenching through tight setbacks. Every estimate we provide is a free, written, line-item quote. Call (877) 265-5587 to schedule yours. Noel will walk the site with you and give you real numbers, not a range you have to guess at.
We Also Serve Cities Near Foothill Ranch
Our work extends beyond Foothill Ranch into the neighboring communities. We serve homeowners in Portola Hills, Lake Forest, Mission Viejo, and Trabuco Canyon. Each city has its own review process, and we’re familiar with all of them. If you’re in one of those areas, we’re happy to help you the same way we help Foothill Ranch homeowners.
Serving Foothill Ranch, CA — Our Local Coverage Area
We’re based in the Foothill Ranch area and know this community well. Use the map below to see our service coverage — if you’re nearby, we can almost certainly help.
FAQs About ADU Builders in Foothill Ranch
Because Foothill Ranch is a master-planned community governed by 1990s CC&Rs and an architectural committee. The committee reviews style, color, and roofline before the county reviews code compliance, and both approvals are required before you can pull a permit and start work. We file the committee submittal first, then take the approved plans to the county.
Yes. The state’s ADU pre-approval system applies to county permitting, but it does not bind the HOA architectural committee. The committee can and does reject plans on color, roofline, or exterior finish grounds. That’s why we keep Foothill Ranch-specific palettes and profiles on file. It’s faster to submit something the committee already likes.
The existing housing stock is the best guide. Most homes here are two-story Mediterranean or Spanish-style stucco with concrete tile roofs. ADUs that match that language, stucco in earth tones, concrete tile roofing, and low-profile rooflines that don’t visually compete with the main structure, get approved quickly. We’ve built with James Hardie fiber cement siding where the committee accepted it, and we always verify the finish palette before submittal.
Plan on two to six weeks for committee review, depending on the meeting calendar and whether the first submittal clears. A clean submittal with a known palette usually clears in one cycle. A revision request adds another cycle. We build that time into the project schedule from the beginning, so the overall timeline stays realistic. Call (877) 265-5587 and we’ll give you a schedule outline for your specific lot.
We design ADUs here with real cooling loads sized for the hot, dry summers and canyon winds at roughly 1,000 feet of elevation. Fire-resistant exterior assemblies are standard practice, not an upgrade. We also spec defensible-space planting where the committee allows it. That’s the difference between a unit built for coastal assumptions and one built for Foothill Ranch reality. Call (877) 265-5587 for a free estimate and a site-specific design conversation.
Written by Noel Carrasco, Owner at Classic ADU Builders, serving Foothill Ranch and surrounding Orange County communities.