
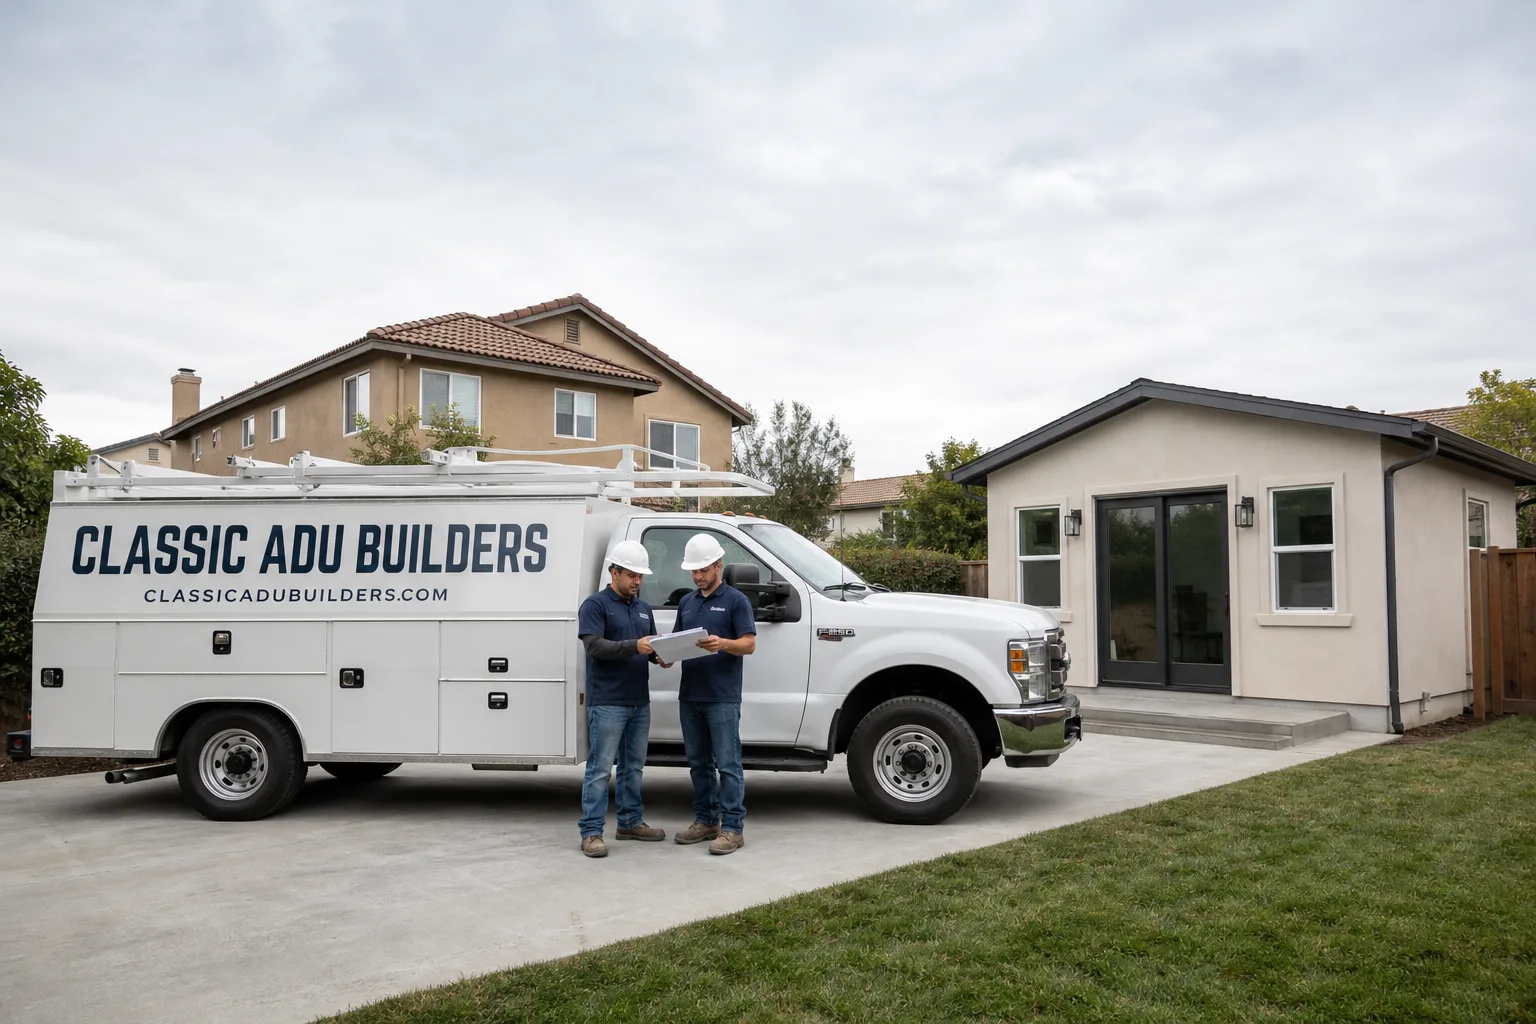
Fast, Reliable ADU Builders Across Ontario
Adding an ADU to your Ontario property is one of the smartest moves you can make in this housing market, but only if the builder understands what Ontario’s older homes actually throw at you. We’re Classic ADU Builders, led by Noel Carrasco, and we’ve worked through enough Ontario ADU projects to know that the real cost drivers here aren’t the finishes. They’re the 100-amp panels, the shared alley access, and the code upgrades a permit triggers once walls come open. If you’re researching ADU builders in Ontario, call us at (877) 265-5587. We’ll tell you what your project will actually cost before you spend a dime on design.
Why Classic ADU Builders Is Ontario’s Preferred ADU Builders Company
Ontario homeowners keep calling us for the same reason: we walk in already knowing what to look for. A garage conversion off Campus Avenue in the 91764 tract has different constraints than a rear-yard detached unit in a newer subdivision off the 15. We’ve done both. We work as ADU Builders across every method, and that matters here because Ontario’s housing stock is so specific. Mid-century stucco tract homes with attached garages, deep rear yards, and electrical panels that were sized for 1968, not 2026.
Noel Carrasco built Classic ADU Builders around a simple idea: inspect first, price honestly, and never let a homeowner find out about a $12,000 electrical upgrade after demolition has already started. That approach earns trust. It also keeps projects on schedule in a city where summer heat already compresses the construction window. When you call, you’ll talk through your specific Ontario lot, your specific panel situation, and what we’d write into your allowance schedule before you sign.
ADU Contractor in Ontario
An ADU Contractor in Ontario is the licensed builder who takes your accessory dwelling unit from permit plans to final inspection, and in this city, that job starts with understanding what’s already on your property. Most Ontario ADU projects are garage conversions or rear-yard detached units, and both start with the same step: a pre-inspection of the existing electrical panel, the alley or driveway access, and the condition of the slab and framing you’re building on.
Pre-Inspection Workflows
We walk your Ontario property before we quote. We check the panel capacity, the meter location, the alley access width, and whether the garage slab is actually suitable for conversion. A 30-minute inspection catches the $8,000 to $15,000 surprises before they become change orders.
Permit and Allowance Planning
Once we know what your Ontario ADU will trigger, we write specific allowances into the contract for electrical upgrades, framing corrections, and waterproofing. Every allowance has a name and a number. Nothing vague, nothing priced after the fact without your written approval.
ADU Design in Ontario
ADU Design in Ontario means balancing the city’s planning requirements with a climate that punishes shortcuts. Summer highs regularly cross 100°F, winter mornings dip near freezing, and the western San Bernardino Valley smog and sun exposure mean your ADU needs real cooling and shade planning. This isn’t coastal California, and the design choices that work in Long Beach will overheat a detached unit in Ontario by July.
Site Planning and Orientation
Where you place a detached ADU on a deep Ontario lot changes everything: sun exposure, privacy from the alley, access for construction equipment, and how much yard you actually keep. We map all of that before you commit to a footprint.
HVAC and Envelope Decisions
A correctly sized mini-split in Ontario is not the same as one in Santa Monica. We spec units for 100°F and pair them with insulation and window placement that actually hold the load. Undersized cooling is the most common failure we see in owner-builder ADU designs.
Trusted Brands We Service in Ontario
Because we’re brand-agnostic, we’re not trying to sell you one system. We work with Mighty Buildings, Boxabl, Plant Prefab, and Tuff Shed, and we’ll tell you honestly which one fits your Ontario lot, your budget, and your timeline. A Tuff Shed conversion might be the right entry point for a rental unit off the alley. A Boxabl or Mighty Buildings unit might make sense if your site access is tight. We stock and coordinate parts for Ontario customers through local supply lines, which means fewer delays when a project hits mid-build.
Common ADU Builders Problems We See in Ontario Homes
- Maxed-out 100-amp panels. Ontario’s mid-century tract homes were built for a dryer and a few lights, not an ADU with a kitchen, laundry, and air conditioning. Most garage conversions in ZIPs 91761 and 91764 need a panel upgrade or subpanel before framing can pass inspection.
- Shared alley and driveway access. Many Ontario garages sit on shared alleys with existing utility easements. Getting a separate meter or construction access can require a variance, and assuming it won’t is how projects stall.
- Undersized HVAC in detached units. We see a lot of ADUs spec’d with coastal-sized equipment. In Ontario’s 100°F summers, those units can’t hold temperature, fail inspection, and leave tenants frustrated.
- Code-triggered upgrades nobody budgeted for. Once walls are open, the city requires bringing wiring, framing, and waterproofing up to current code. Without written allowances, those surprise costs go straight to the homeowner as change orders.
Pricing for ADU Builders in Ontario, CA
A garage conversion ADU in Ontario typically runs $180,000 to $260,000, including the electrical panel upgrade most older tracts require. A detached rear-yard unit usually lands between $250,000 and $380,000 depending on size, site access, and whether you’re using a prefab system like Boxabl or Mighty Buildings versus custom site-built construction. Tuff Shed conversion ADUs start lower, often in the $120,000 to $160,000 range, but they still need full plumbing, electrical, and insulation work to be a legal dwelling. The panel upgrade itself runs $6,000 to $14,000 in Ontario depending on whether you need a subpanel or a full service replacement. Call (877) 265-5587 and we’ll give you a written line-item estimate with every allowance named before you sign.
We Also Serve Cities Near Ontario
Classic ADU Builders works throughout the Inland Empire, including Montclair, Upland, Chino, and San Antonio Heights. If you’re researching ADU Builders in Ontario, we likely already serve your neighborhood or the one next to it. Call us and we’ll confirm coverage.
Serving Ontario, CA — Our Local Coverage Area
We’re based in the Ontario area and know this community well. Use the map below to see our service coverage — if you’re nearby, we can almost certainly help.
FAQs About ADU Builders in Ontario
Most Ontario homes built between 1950 and 1980 have a 100-amp panel that’s already fully loaded. Adding an ADU with kitchen appliances, laundry, and air conditioning pushes you past capacity. Budget $6,000 to $14,000 for a subpanel or full service upgrade, and make sure it’s written into your contract as an allowance before construction starts. Call (877) 265-5587 and we’ll tell you what your panel actually needs.
Yes. Ontario’s summer highs routinely cross 100°F, so a detached ADU needs properly sized cooling, better insulation, and shade planning. Equipment sized for coastal temperatures will overheat, fail inspection, and leave the space unusable in July and August. We spec units for Ontario’s actual climate and verify the load calculations before installation.
Once framing is exposed, Ontario inspections require current-code wiring, structural framing, waterproofing, and energy compliance. In older garages that usually means new electrical runs, possibly new shear wall, and roof or wall insulation upgrades. These aren’t optional, so we write them into the contract as named allowances. If a builder quotes you a number without addressing this, ask why.
Shared driveways and alleys often hold utility easements and lack room for a separate electrical meter, which can force a variance request and delay your project. The older tracts around 91761 and 91764 are especially prone to this. A pre-inspection identifies these access issues before design work starts, which is why we won’t quote an Ontario garage conversion until we’ve walked the property. Call (877) 265-5587 to schedule a pre-inspection.
Ask for a written pre-inspection of your electrical panel and site access, named line-item allowances for code upgrades, and a written approval process for any changes before work proceeds. If the builder won’t put those in writing, that’s how surprise change orders happen. We provide all three on every Ontario ADU project, and Noel Carrasco personally reviews each scope before you sign.
Call Classic ADU Builders at (877) 265-5587 for a free estimate on your Ontario ADU. We’ll walk the property, check the panel, and give you a written quote with every allowance named. No surprises, no vague numbers, just an honest plan for your project.
Written by Noel Carrasco, Owner at Classic ADU Builders, serving Ontario since day one.